
14156 Louisiana Avenue S, Savage, MN 55378
Local realty services provided by:CENTURY 21 Brainerd Realty, Inc.
14156 Louisiana Avenue S,Savage, MN 55378
$700,000
- 4 Beds
- 4 Baths
- 4,096 sq. ft.
- Single family
- Coming Soon
Listed by: tyler r thomas
Office: compass
MLS#:7165229
Source:NSMLS
Price summary
- Price:$700,000
- Price per sq. ft.:$165.76
About this home
Imagine starting your morning with a cup of coffee or unwinding in the evening with a cocktail overlooking the peaceful water, all while being just minutes from shopping, dining, parks, schools, and everyday conveniences. This beautiful 5-bedroom, 4-bathroom home offers a rare combination of lakeside tranquility, spacious living, and an unbeatable location. The expansive backyard leads to picturesque lakeshore access, perfect for fishing, kayaking, paddleboarding, or simply enjoying nature right outside your door. With beautiful water views from multiple levels, the outdoors becomes an extension of your everyday living space. Inside, you'll find generous gathering areas, four upper-level bedrooms, a spacious bonus room, and a primary suite featuring a beautifully remodeled bathroom. A dedicated main-level office provides the ideal work-from-home setting, while the finished walkout lower level offers additional space for entertaining, relaxing, or hosting guests. The oversized heated garage provides plenty of room for vehicles, recreational equipment, and lake toys. Whether you're enjoying peaceful mornings by the water, entertaining friends on the deck, or exploring the nearby amenities, this home delivers the lifestyle you've been looking for. Why choose between lakeside living and city convenience when you can have both?...
Contact an agent
Home facts
- Year built:2003
- Subdivision & Development:Amberwood
- Listing ID #:7165229
- Updated:October 26, 2026 at 10:56 PM
Rooms and interior
- Bedrooms:4
- Total bathrooms:4
- Full bathrooms:3
- Half bathrooms:1
- Dining Description:Informal Dining Room, Kitchen/Dining Room, Separate/Formal Dining Room
- Basement:Yes
- Basement Description:Daylight / Lookout Windows, Egress Window(s), Finished, Full, Walkout
- Living area:4,096 sq. ft.
Heating and cooling
- Cooling:Central Air
- Heating:Fireplace(s), Forced Air
- Central air:Yes
Structure and exterior
- Roof:Asphalt, Pitched
- Year built:2003
- Building area:4,096 sq. ft.
- Lot area:0.63 Acres
- Lot Features:Accessible Shoreline, Tree Coverage - Medium
- Construction Materials:Block
- Levels:2 Story
Utilities
- Water:City Water - Connected
- Sewer:City Sewer - Connected
Finances and disclosures
- Price:$700,000
- Price per sq. ft.:$165.76
- Tax amount:$7,480 (2026)
Parking
- Parking description:Asphalt, Attached Garage, Heated Garage, Insulated Garage
- Garage:Yes
- Garage spaces:3
New listings near 14156 Louisiana Avenue S
- Coming Soon
 $630,000Coming Soon4 beds 4 baths3,094 sq. ft.
15727 Wyoming Avenue, Savage, MN 55378
MLS# 7162247Listed by: HOMES BUY MK LLC - Coming Soon
 $415,000Coming Soon2 beds 2 baths1,946 sq. ft.
13585 Vernon Avenue, Savage, MN 55378
MLS# 7128314Listed by: EDINA REALTY, INC. - New
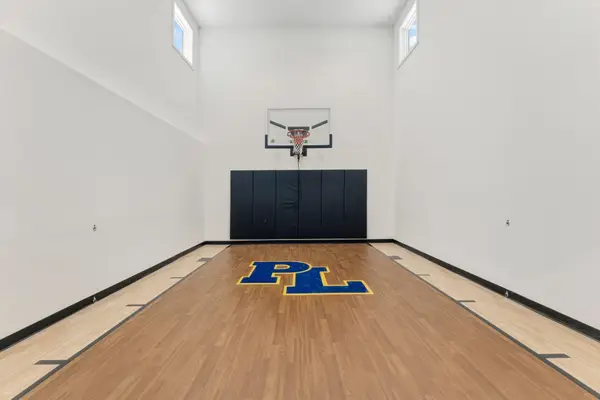 $1,035,895Active4 beds 5 baths4,727 sq. ft.
15788 Aquila Avenue, Savage, MN 55378
MLS# 7164746Listed by: KEYLAND REALTY, LLC - New
 $665,300Active2 beds 2 baths1,719 sq. ft.
8395 159th Street, Savage, MN 55378
MLS# 7164686Listed by: KEYLAND REALTY, LLC - New
 $474,900Active4 beds 4 baths3,452 sq. ft.
13956 Shoreside Court, Savage, MN 55378
MLS# 7163175Listed by: RE/MAX ADVANTAGE PLUS - New
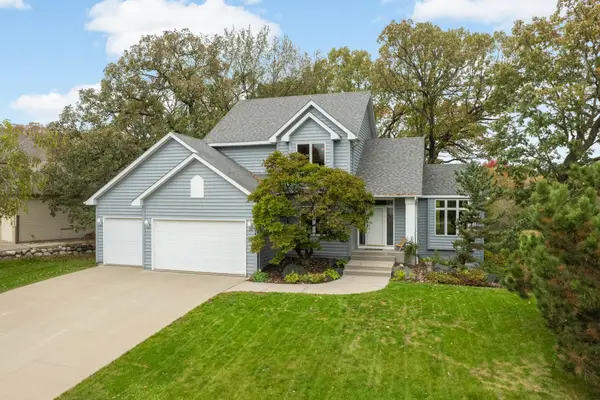 $549,900Active3 beds 3 baths2,029 sq. ft.
5054 Edgewater Drive, Savage, MN 55378
MLS# 7164076Listed by: RE/MAX ADVANTAGE PLUS - New
 $524,900Active5 beds 4 baths3,150 sq. ft.
8924 Heatherton Ridge Drive, Savage, MN 55378
MLS# 7163961Listed by: RE/MAX ADVANTAGE PLUS - New
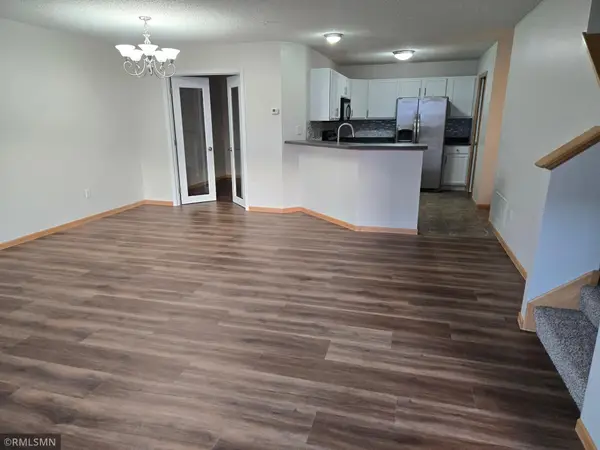 $252,900Active2 beds 3 baths1,408 sq. ft.
14973 Mustang Path #1604, Savage, MN 55378
MLS# 7163620Listed by: ADVISOR REALTY GROUP, LLC - New
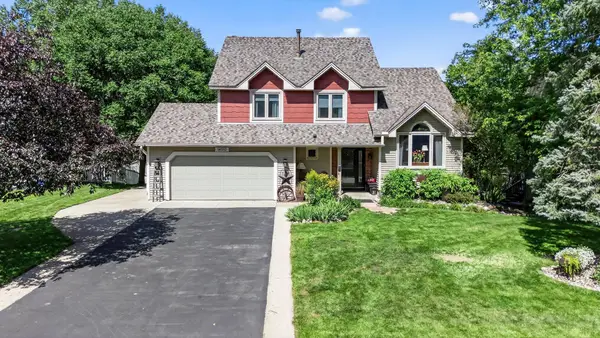 $515,000Active5 beds 4 baths2,810 sq. ft.
14512 Kipling Avenue S, Savage, MN 55378
MLS# 7163200Listed by: RE/MAX ADVANTAGE PLUS


Protect your home and budget from life's surprises with an Assurant Home Warranty, backed by a partner that supports you through every step of homeownership. Explore Plans.
©2026 Century 21 Real Estate LLC. All rights reserved. CENTURY 21®, the CENTURY 21 Logo and C21® are service marks owned by Century 21 Real Estate LLC. Century 21 Real Estate LLC fully supports the principles of the Fair Housing Act and the Equal Opportunity Act. Each office is independently owned and operated. Listing information is deemed reliable but not guaranteed accurate.