
15831 Aquila Avenue, Savage, MN 55378
Local realty services provided by:CENTURY 21 Atwood
15831 Aquila Avenue,Savage, MN 55378
$899,000
- 6 Beds
- 4 Baths
- 3,650 sq. ft.
- Single family
- Active
Listed by: daniel j trudeau, heather ostlie
Office: keyland realty, llc.
MLS#:7116085
Source:NSMLS
Price summary
- Price:$899,000
- Price per sq. ft.:$228.87
About this home
Experience exceptional new construction living in KEYLAND HOMES' popular "Lincoln" floor plan, beautifully situated on a spacious 0.31-acre lookout homesite in the desirable Big Sky Estates community. Scheduled for completion in December 2026, this thoughtfully designed two-story home offers 5 bedrooms, 4 bathrooms, a main level flex room, a finished lower level, and a 3-car garage, with tasteful upscale features throughout. Enjoy outstanding curb appeal with cedar-wrapped porch posts, then step inside to discover our designer kitchen featuring a gas range, custom wood hood vented to the exterior, beverage refrigerator, and abundant space for gathering and entertaining. The inviting family room showcases a cozy electric fireplace, while the custom mudroom bench adds everyday functionality. Upstairs, the expansive loft provides flexible living space, the luxurious owner's suite impresses with a dramatic gable vault and spa-inspired ceramic tile shower, and the oversized laundry room includes cabinetry and a utility sink for added convenience. The finished lower level adds incredible versatility with a spacious recreation room that's perfect for movie nights, game days, a home gym, or entertaining family and friends, along with an additional bedroom and bath that create an ideal retreat for guests or multigenerational living. Located in the sought-after Big Sky Estates neighborhood in Savage, you'll enjoy a peaceful setting with easy access to parks, trails, shopping, dining, top-rated schools, and major commuting routes, offering the perfect blend of natural beauty and everyday convenience. Ask us about the opportunity to personalize this new home while it's under construction. Ask about our current incentives....
Contact an agent
Home facts
- Year built:2026
- Subdivision & Development:Big Sky Estates 4th Addition
- Listing ID #:7116085
- Added:47 day(s) ago
- Updated:September 11, 2026 at 07:04 PM
Rooms and interior
- Bedrooms:6
- Total bathrooms:4
- Full bathrooms:1
- Half bathrooms:1
- Dining Description:Breakfast Bar, Kitchen/Dining Room
- Bathrooms Description:3/4 Basement, Main Floor 1/2 Bath, Upper Level Full Bath
- Kitchen Description:Dishwasher, Disposal, Exhaust Fan, Microwave, Range, Refrigerator, Stainless Steel Appliances, Wine Cooler
- Basement:Yes
- Basement Description:Daylight / Lookout Windows, Drain Tiled, Drainage System, Finished, Sump Pump, Unfinished
- Living area:3,650 sq. ft.
Heating and cooling
- Cooling:Central Air
- Heating:Forced Air
- Central air:Yes
Structure and exterior
- Year built:2026
- Building area:3,650 sq. ft.
- Lot area:0.31 Acres
- Levels:2 Story
Utilities
- Water:City Water - Connected
- Sewer:City Sewer - Connected
Finances and disclosures
- Price:$899,000
- Price per sq. ft.:$228.87
- Tax amount:$866 (2026)
Features and amenities
- Appliances:Disposal, Exhaust Fan, Microwave, Range, Refrigerator, Stainless Steel Appliances, Wine Cooler
- Amenities:Air-To-Air Exchanger, Gas Water Heater, Humidifier
Parking
- Parking description:Attached Garage
- Garage:Yes
- Garage spaces:3
New listings near 15831 Aquila Avenue
- Coming SoonOpen Sat, 12 to 2pm
 $415,000Coming Soon4 beds 2 baths2,159 sq. ft.
5855 W 140th Street, Savage, MN 55378
MLS# 7140598Listed by: EXP REALTY - Coming Soon
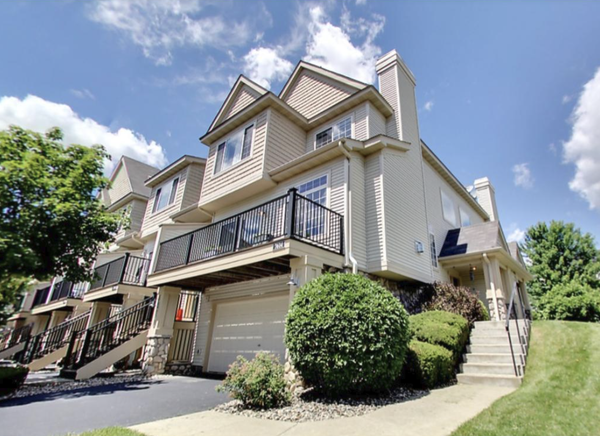 $285,000Coming Soon2 beds 2 baths1,656 sq. ft.
7614 Southridge Lane, Savage, MN 55378
MLS# 7133453Listed by: FISH MLS REALTY - New
 $385,000Active4 beds 2 baths1,926 sq. ft.
5409 W 143rd Street, Savage, MN 55378
MLS# 7142644Listed by: FIVE STAR REALTY LLC - New
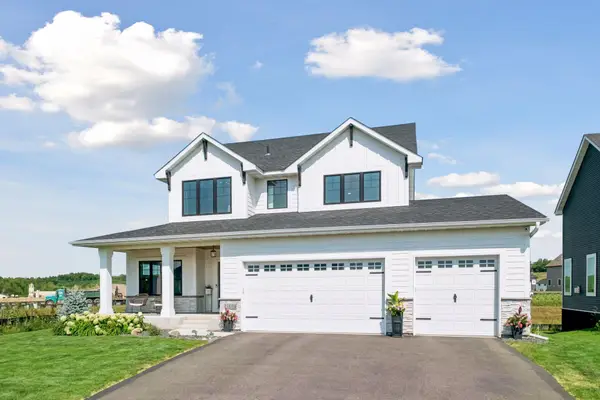 $689,900Active4 beds 4 baths2,903 sq. ft.
15804 Wyoming Avenue, Savage, MN 55378
MLS# 7142214Listed by: LPT REALTY, LLC - Open Sat, 10am to 12pmNew
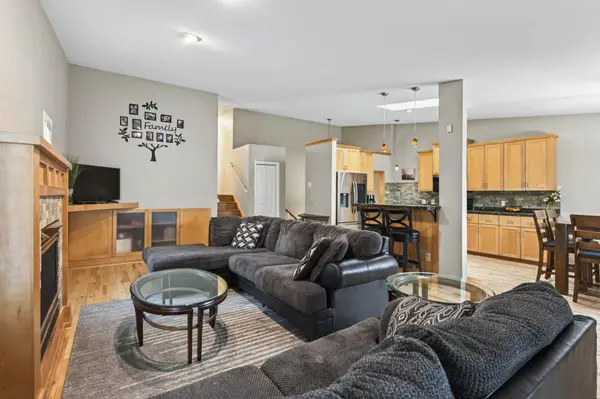 $309,900Active3 beds 3 baths2,001 sq. ft.
4302 Mccoll Drive, Savage, MN 55378
MLS# 7141586Listed by: EXP REALTY - Open Sun, 11am to 12pmNew
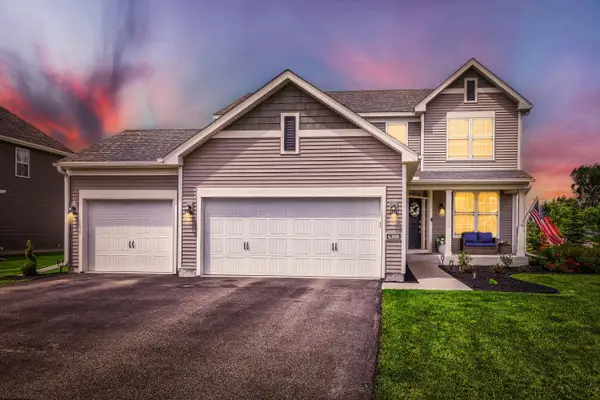 $595,000Active5 beds 4 baths3,381 sq. ft.
6308 134th Lane, Savage, MN 55378
MLS# 7141883Listed by: EDINA REALTY, INC. - Open Fri, 4 to 6pmNew
 $699,900Active5 beds 4 baths3,937 sq. ft.
13265 Quebec Avenue, Savage, MN 55378
MLS# 7141455Listed by: RE/MAX RESULTS - New
 $314,900Active3 beds 1 baths1,114 sq. ft.
12611 Kipling Avenue S, Savage, MN 55378
MLS# 7141451Listed by: BRIDGE REALTY, LLC - Open Sun, 11:30am to 1pmNew
 $269,900Active2 beds 3 baths1,628 sq. ft.
13900 Glendale Trail, Savage, MN 55378
MLS# 7141311Listed by: COLDWELL BANKER REALTY - New
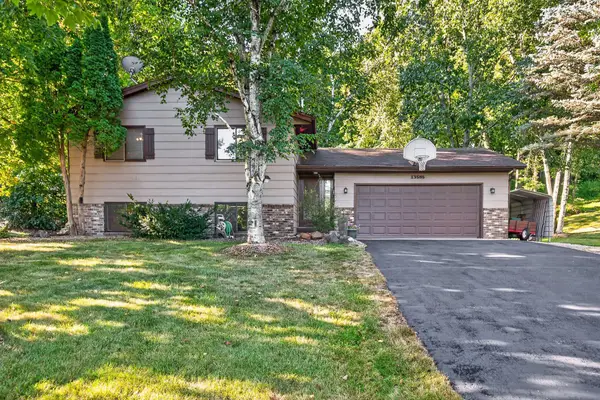 $339,000Active3 beds 2 baths2,008 sq. ft.
13585 Dan Patch Drive, Savage, MN 55378
MLS# 7121461Listed by: STONE PATH REALTY, LLC


Protect your home and budget from life's surprises with an Assurant Home Warranty, backed by a partner that supports you through every step of homeownership. Explore Plans.
©2026 Century 21 Real Estate LLC. All rights reserved. CENTURY 21®, the CENTURY 21 Logo and C21® are service marks owned by Century 21 Real Estate LLC. Century 21 Real Estate LLC fully supports the principles of the Fair Housing Act and the Equal Opportunity Act. Each office is independently owned and operated. Listing information is deemed reliable but not guaranteed accurate.