
15835 Utah Court, Savage, MN 55378
Local realty services provided by:CENTURY 21 FM Realty
15835 Utah Court,Savage, MN 55378
$735,000
- 4 Beds
- 4 Baths
- 3,074 sq. ft.
- Single family
- Active
Listed by: ben freitag
Office: realty one group choice
MLS#:7131586
Source:NSMLS
Price summary
- Price:$735,000
- Price per sq. ft.:$161.68
About this home
Former Country Joe Homes Watkins model home, in a cul-de-sac, offering nearly 3,100 finished above-ground
square feet plus approximately 1,000 square feet of unfinished lower-level potential. Built in 2017
as a showcase model, this home features upgraded finishes throughout, including beautiful
hardwood floors across the main level and a spacious kitchen centered around an extra-large
island, quality countertops, and an oversized refrigerator and freezer. The main floor also offers a
flexible formal dining/playroom space and a private study with a closet. Upstairs are four spacious
bedrooms, including a primary suite, a private guest en suite with walk-in closet, and two
additional bedrooms connected by a Jack-and-Jill bath. The upper-level laundry connects
conveniently to the primary bath and closet and was fully renovated in 2025 with new stackable
washer and dryer units, built-in cabinetry, and countertops. Outdoor living has been significantly
enhanced with professional landscaping, a full irrigation system, an expansive patio off the
walkout basement, and a maintenance-free deck added in 2025. The unfinished basement is
already plumbed for a future bathroom, with space planned for an additional bedroom and
entertainment area. A custom cedar sauna with glass door and Wi-Fi-enabled HUUM heater adds a
standout wellness feature, along with a cold-water line outside the sauna for a cold-rinse or
cold-bath setup. A water treatment/softener system was added in 2024. A rare opportunity to own
a former model home with substantial upgrades, flexible living space, and room to expand....
Contact an agent
Home facts
- Year built:2017
- Subdivision & Development:Big Sky Estates
- Listing ID #:7131586
- Added:58 day(s) ago
- Updated:October 24, 2026 at 12:33 PM
Rooms and interior
- Bedrooms:4
- Total bathrooms:4
- Full bathrooms:2
- Half bathrooms:1
- Kitchen Description:Dishwasher, Disposal, Freezer, Microwave, Range, Refrigerator, Stainless Steel Appliances
- Basement:Yes
- Basement Description:Unfinished, Walkout
- Living area:3,074 sq. ft.
Heating and cooling
- Cooling:Central Air
- Heating:Fireplace(s), Forced Air
- Central air:Yes
Structure and exterior
- Roof:Asphalt
- Year built:2017
- Building area:3,074 sq. ft.
- Lot area:0.31 Acres
- Levels:2 Story
Utilities
- Water:City Water - Connected
- Sewer:City Sewer - Connected
Finances and disclosures
- Price:$735,000
- Price per sq. ft.:$161.68
- Tax amount:$7,774 (2026)
Features and amenities
- Appliances:Disposal, Microwave, Range, Refrigerator, Stainless Steel Appliances, Washer
- Laundry features:Dryer, Washer
Parking
- Parking description:Attached Garage, Garage Door Opener
- Garage:Yes
- Garage spaces:3
New listings near 15835 Utah Court
- Coming Soon
 $630,000Coming Soon4 beds 4 baths3,094 sq. ft.
15727 Wyoming Avenue, Savage, MN 55378
MLS# 7162247Listed by: HOMES BUY MK LLC - Coming Soon
 $415,000Coming Soon2 beds 2 baths1,946 sq. ft.
13585 Vernon Avenue, Savage, MN 55378
MLS# 7128314Listed by: EDINA REALTY, INC. - New
 $474,900Active4 beds 4 baths3,452 sq. ft.
13956 Shoreside Court, Savage, MN 55378
MLS# 7163175Listed by: RE/MAX ADVANTAGE PLUS - Open Sun, 2 to 4pmNew
 $549,900Active3 beds 3 baths2,029 sq. ft.
5054 Edgewater Drive, Savage, MN 55378
MLS# 7164076Listed by: RE/MAX ADVANTAGE PLUS - Open Sun, 11am to 1pmNew
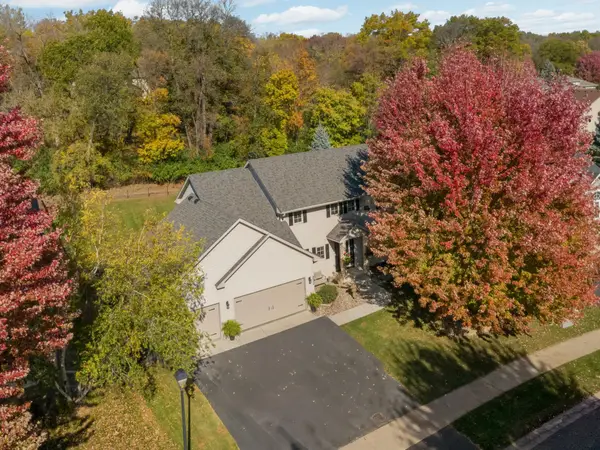 $524,900Active5 beds 4 baths3,150 sq. ft.
8924 Heatherton Ridge Drive, Savage, MN 55378
MLS# 7163961Listed by: RE/MAX ADVANTAGE PLUS - New
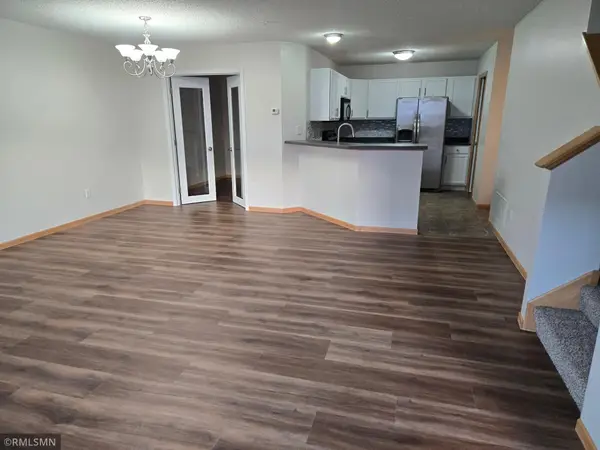 $253,000Active2 beds 3 baths1,408 sq. ft.
14973 Mustang Path #1604, Savage, MN 55378
MLS# 7163620Listed by: ADVISOR REALTY GROUP, LLC - New
 $515,000Active5 beds 4 baths2,810 sq. ft.
14512 Kipling Avenue S, Savage, MN 55378
MLS# 7163200Listed by: RE/MAX ADVANTAGE PLUS - New
 $430,000Active3 beds 2 baths1,954 sq. ft.
12933 Quentin Avenue S, Savage, MN 55378
MLS# 7162415Listed by: TANGLETOWN REALTY - New
 $299,900Active3 beds 3 baths3,262 sq. ft.
9101 154th Street W, Prior Lake, MN 55372
MLS# 7134400Listed by: EDINA REALTY, INC. - New
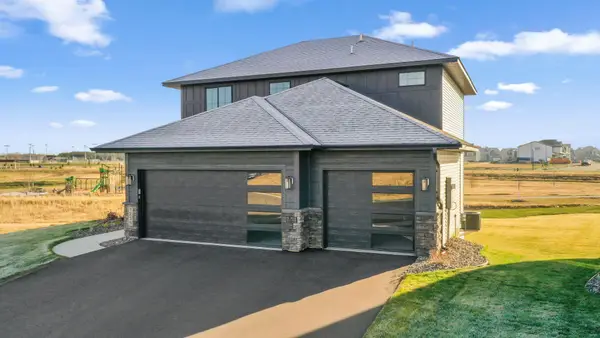 $659,800Active3 beds 3 baths2,128 sq. ft.
15781 Aquila Avenue, Savage, MN 55378
MLS# 7161643Listed by: KEYLAND REALTY, LLC


Protect your home and budget from life's surprises with an Assurant Home Warranty, backed by a partner that supports you through every step of homeownership. Explore Plans.
©2026 Century 21 Real Estate LLC. All rights reserved. CENTURY 21®, the CENTURY 21 Logo and C21® are service marks owned by Century 21 Real Estate LLC. Century 21 Real Estate LLC fully supports the principles of the Fair Housing Act and the Equal Opportunity Act. Each office is independently owned and operated. Listing information is deemed reliable but not guaranteed accurate.