
4025 126th Place, Savage, MN 55378
Local realty services provided by:CENTURY 21 FM Realty
4025 126th Place,Savage, MN 55378
$469,900
- 4 Beds
- 3 Baths
- 1,932 sq. ft.
- Single family
- Active
Upcoming open houses
- Sat, Sep 1912:30 pm - 02:00 pm
Listed by: al richter
Office: lpt realty, llc.
MLS#:7146057
Source:NSMLS
Price summary
- Price:$469,900
- Price per sq. ft.:$243.22
- Monthly HOA dues:$20
About this home
Welcome to 4025 126th Pl in Savage! Picturesque pond views, a beautifully maintained yard, and a spacious, functional layout come together in this exceptional 4-bedroom, 3-bath home! The main level features a bright, open living room and spacious kitchen with vaulted ceilings, granite countertops, and stainless steel appliances, creating the perfect space for everyday living and entertaining. Upstairs, you'll find three bedrooms, including a private primary suite complete with a walk-in closet and en-suite bathroom. The lower level offers even more living space with a comfortable family room, fourth bedroom, and walkout access to the stunning patio and backyard. Step outside to enjoy the peaceful pond setting from your patio, surrounded by a fully fenced-in backyard that has been meticulously maintained. With tons of storage throughout, a generous 3-car garage, multiple living spaces, and
an incredible outdoor setting, this home offers the perfect combination of comfort & functionality. Truly a home you'll
want to see!...
Contact an agent
Home facts
- Year built:2013
- Subdivision & Development:Dan Patch Trail 2nd Add
- Listing ID #:7146057
- Added:1 day(s) ago
- Updated:September 18, 2026 at 04:18 PM
Rooms and interior
- Bedrooms:4
- Total bathrooms:3
- Full bathrooms:2
- Bathrooms Description:Full Basement, Upper Level Full Bath
- Kitchen Description:Dishwasher, Disposal, Exhaust Fan, Microwave, Range, Refrigerator, Stainless Steel Appliances
- Basement:Yes
- Basement Description:Egress Window(s), Finished, Full, Storage Space, Walkout
- Living area:1,932 sq. ft.
Heating and cooling
- Cooling:Central Air
- Heating:Forced Air
- Central air:Yes
Structure and exterior
- Roof:Asphalt
- Year built:2013
- Building area:1,932 sq. ft.
- Lot area:0.17 Acres
- Lot Features:Irregular Lot, Tree Coverage - Light
- Construction Materials:Block
- Levels:Modified 2 Story
Utilities
- Water:City Water - Connected
- Sewer:City Sewer - Connected
Finances and disclosures
- Price:$469,900
- Price per sq. ft.:$243.22
- Tax amount:$4,784 (2026)
Features and amenities
- Appliances:Disposal, Exhaust Fan, Microwave, Range, Refrigerator, Stainless Steel Appliances, Washer, Water Softener Owned
- Laundry features:Dryer, Washer
- Amenities:Gas Water Heater, Water Softener Owned
Parking
- Parking description:Attached Garage, Concrete, Garage Door Opener
- Garage:Yes
- Garage spaces:3
New listings near 4025 126th Place
- Open Sat, 2:30 to 4pmNew
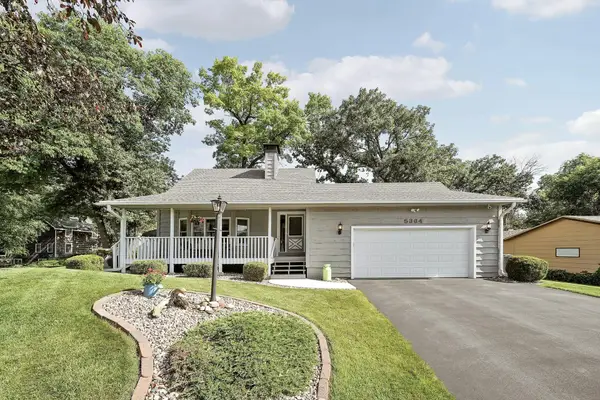 $425,000Active3 beds 3 baths2,274 sq. ft.
5364 W 132nd Street, Savage, MN 55378
MLS# 7146460Listed by: ENGEL & VOLKERS PRIOR LAKE - Open Sat, 2 to 4pmNew
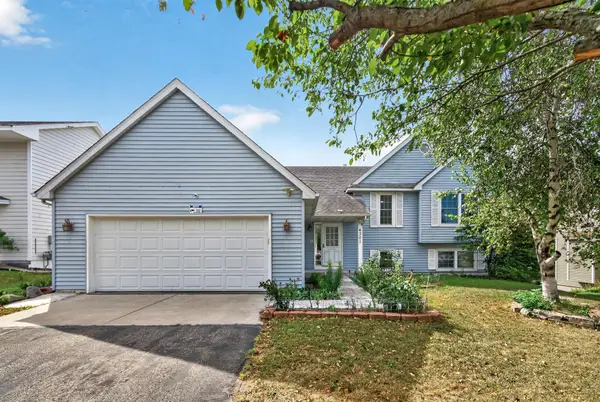 $409,900Active3 beds 3 baths2,396 sq. ft.
4301 W 144th Street, Savage, MN 55378
MLS# 7146164Listed by: NATIONAL REALTY GUILD - Open Sat, 11am to 1pmNew
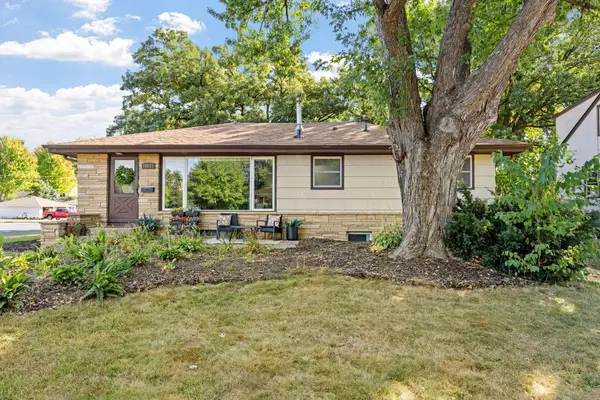 $375,000Active3 beds 3 baths2,170 sq. ft.
12611 Monterey Avenue S, Savage, MN 55378
MLS# 7126110Listed by: RE/MAX ADVANTAGE PLUS - New
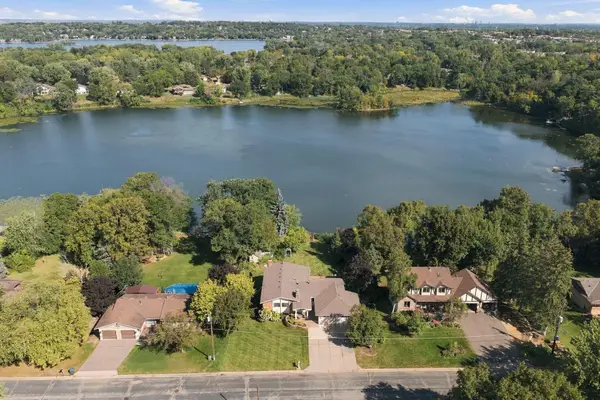 $699,000Active4 beds 2 baths3,429 sq. ft.
8792 154th Street W, Prior Lake, MN 55372
MLS# 7145559Listed by: KELLER WILLIAMS PREMIER REALTY - New
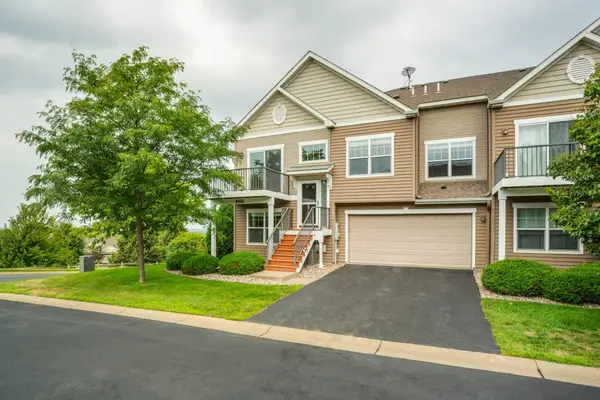 $375,000Active3 beds 3 baths2,555 sq. ft.
13229 Virginia Avenue S, Savage, MN 55378
MLS# 7145894Listed by: COMPASS - New
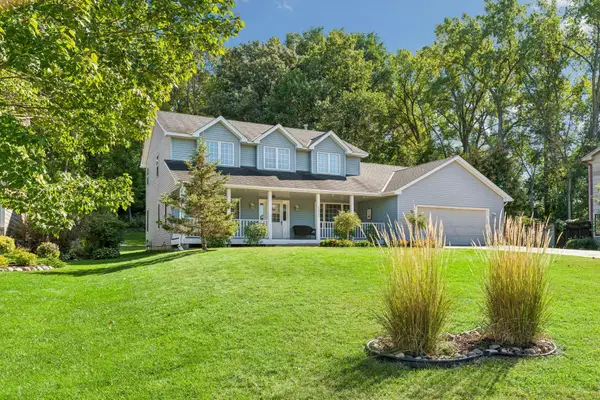 $479,900Active4 beds 4 baths3,122 sq. ft.
5027 Forest Glen Court, Savage, MN 55378
MLS# 7144235Listed by: COLDWELL BANKER REALTY - LAKES - New
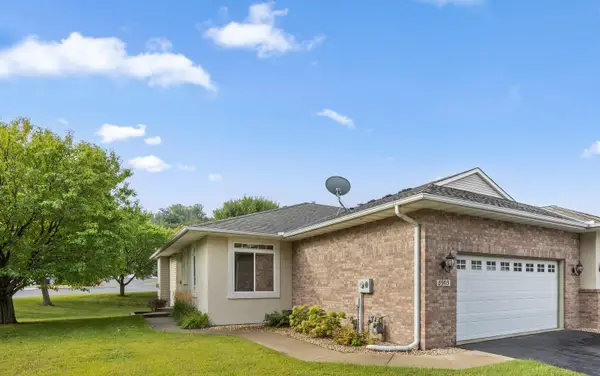 $375,000Active3 beds 3 baths2,556 sq. ft.
8903 Preserve Trail, Savage, MN 55378
MLS# 7067392Listed by: REDFIN CORPORATION - New
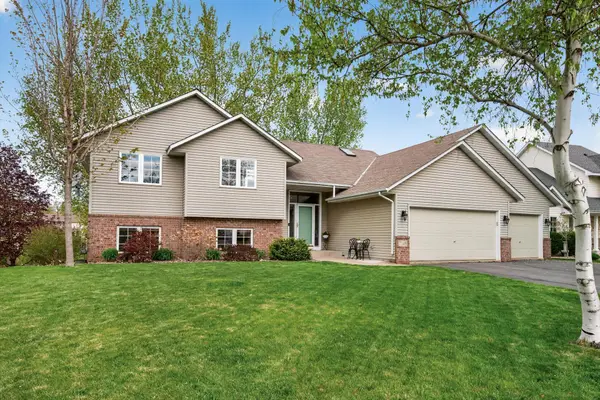 $539,000Active4 beds 3 baths3,087 sq. ft.
7148 Maryland Circle, Savage, MN 55378
MLS# 7145126Listed by: PARK STREET REALTY, LLC - New
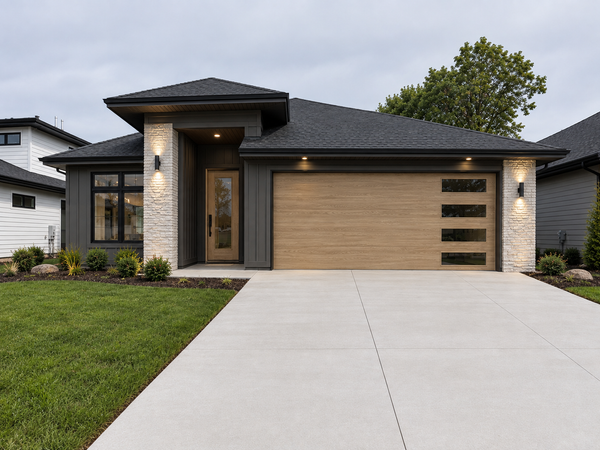 $799,950Active3 beds 2 baths1,875 sq. ft.
7814 146th Terrace, Savage, MN 55378
MLS# 7143620Listed by: EPIQUE REALTY


Protect your home and budget from life's surprises with an Assurant Home Warranty, backed by a partner that supports you through every step of homeownership. Explore Plans.
©2026 Century 21 Real Estate LLC. All rights reserved. CENTURY 21®, the CENTURY 21 Logo and C21® are service marks owned by Century 21 Real Estate LLC. Century 21 Real Estate LLC fully supports the principles of the Fair Housing Act and the Equal Opportunity Act. Each office is independently owned and operated. Listing information is deemed reliable but not guaranteed accurate.