
5604 Lone Oak Drive, Savage, MN 55378
Local realty services provided by:CENTURY 21 FM Realty
Listed by: brian w ballinger
Office: re/max advantage plus
MLS#:7111074
Source:ND_FMAAR
Price summary
- Price:$479,900
- Price per sq. ft.:$177.08
About this home
Super clean and updated modified two story in great neighborhood. Just a block away from O'connel park and close to Murphy- Hanrehan Park reserve. Updated gourmet Kitchen with new appliances and large island great for cooking and entertaining. Warm and comforting main level living room with new flooring and beautiful new fireplace. All three bathroom have been updated. Fresh and updated landscaping with new front patio and driveway. Backyard is full of beauty with landscaping and fenced in, also comes with shed to store all your tools and toys. Large and spacious heated 3 car garage on seperate heater to save money. New roof in 2022, water heater in 2022 and water softener in 2026, radon and sump in 2025. This one is ready for new Buyer to enjoy. Great school options with open enrollment also available to Prior lake schools available. 3 bedrooms on same level with a 4th in lower level. Current taxes reflect Veteran discount.
Contact an agent
Home facts
- Year built:1993
- Subdivision & Development:Dufferin Park 4th Add
- Listing ID #:7111074
- Added:38 day(s) ago
- Updated:August 23, 2026 at 04:05 PM
Rooms and interior
- Bedrooms:4
- Total bathrooms:3
- Full bathrooms:1
- Rooms Total:9
- Living area:2,710 sq. ft.
Heating and cooling
- Cooling:Central Air
- Heating:Forced Air, Natural Gas
- Central air:Yes
Structure and exterior
- Year built:1993
- Building area:2,710 sq. ft.
- Lot area:0.24 Acres
- Construction Materials:Vinyl
- Exterior Features:Patio
Utilities
- Water:City Water/Connected
- Sewer:City Sewer/Connected
Finances and disclosures
- Price:$479,900
- Price per sq. ft.:$177.08
- Tax amount:$1,050
Parking
- Garage spaces:3
New listings near 5604 Lone Oak Drive
- Coming Soon
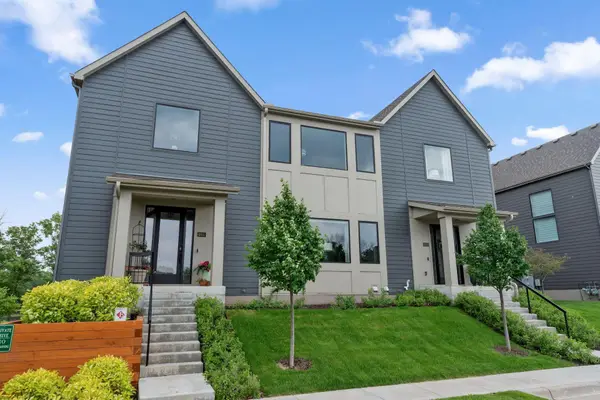 $1,495,000Coming Soon3 beds 4 baths3,774 sq. ft.
4855 Linden Cove Lane, Savage, MN 55378
MLS# 7122659Listed by: GATEHOUSE PROPERTIES LTD - Coming Soon
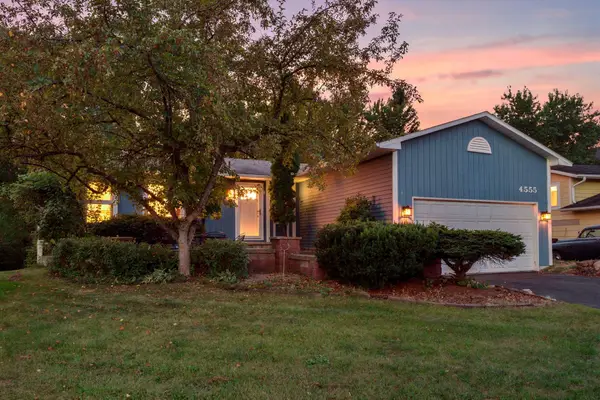 $350,000Coming Soon3 beds 2 baths1,611 sq. ft.
4555 W 131 1/2 Street, Savage, MN 55378
MLS# 7130656Listed by: RE/MAX RESULTS - New
 $260,000Active2 beds 2 baths1,402 sq. ft.
14490 Sumter Avenue, Savage, MN 55378
MLS# 7130109Listed by: EDINA REALTY, INC. - New
 $475,000Active4 beds 3 baths2,710 sq. ft.
5604 Lone Oak Drive, Savage, MN 55378
MLS# 7132159Listed by: RE/MAX ADVANTAGE PLUS - New
 $255,000Active2 beds 2 baths1,406 sq. ft.
14117 Alabama Avenue S, Savage, MN 55378
MLS# 7131243Listed by: RE/MAX ADVANTAGE PLUS - New
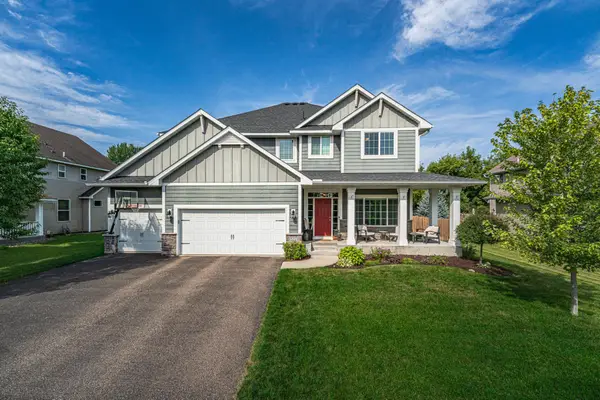 $649,900Active5 beds 4 baths3,980 sq. ft.
15224 Valley View Drive, Savage, MN 55378
MLS# 7109208Listed by: EDINA REALTY, INC. - New
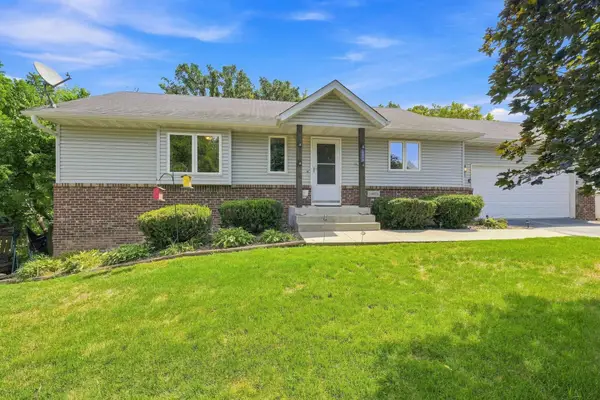 $419,000Active4 beds 3 baths2,019 sq. ft.
14075 Natchez Avenue, Savage, MN 55378
MLS# 7103256Listed by: COLDWELL BANKER REALTY - New
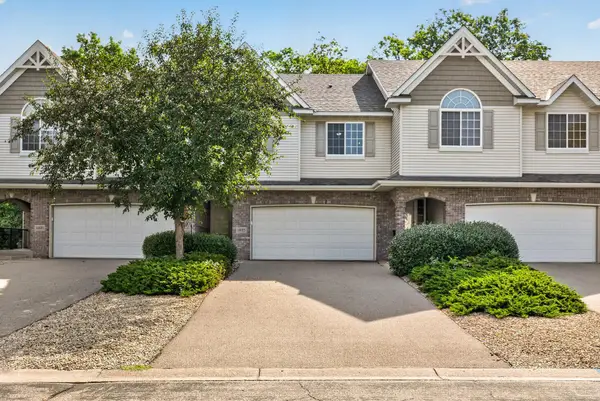 $370,000Active3 beds 3 baths2,140 sq. ft.
14885 Sumter Avenue, Savage, MN 55378
MLS# 7127361Listed by: REAL BROKER, LLC. - New
 $329,900Active3 beds 3 baths2,149 sq. ft.
14535 Quebec Avenue, Savage, MN 55378
MLS# 7129970Listed by: RE/MAX ADVANTAGE PLUS - New
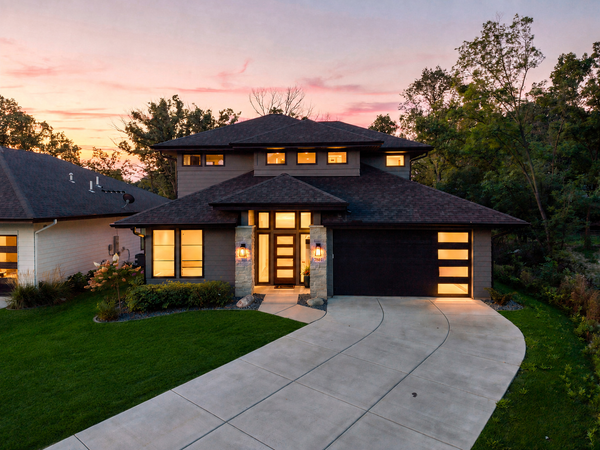 $839,500Active4 beds 3 baths2,492 sq. ft.
7841 146th Terrace, Savage, MN 55378
MLS# 7128287Listed by: EDINA REALTY, INC.


Protect your home and budget from life's surprises with an Assurant Home Warranty, backed by a partner that supports you through every step of homeownership. Explore Plans.
©2026 Century 21 Real Estate LLC. All rights reserved. CENTURY 21®, the CENTURY 21 Logo and C21® are service marks owned by Century 21 Real Estate LLC. Century 21 Real Estate LLC fully supports the principles of the Fair Housing Act and the Equal Opportunity Act. Each office is independently owned and operated. Listing information is deemed reliable but not guaranteed accurate.