
5749 W 141st Street, Savage, MN 55378
Local realty services provided by:CENTURY 21 FM Realty
5749 W 141st Street,Savage, MN 55378
$410,000
- 4 Beds
- 3 Baths
- - sq. ft.
- Single family
- Sold
Listed by: carl vagle, daniel r desrochers
Office: exp realty
MLS#:7104417
Source:ND_FMAAR
Sorry, we are unable to map this address
Price summary
- Price:$410,000
About this home
Beautifully maintained 4-bedroom, 3-bathroom home in a desirable Savage neighborhood. Comfortable, thoughtful updates, and a peaceful setting! Close to shopping, parks, and Glendale Elementary School, yet surrounded by mature trees and backyard privacy.
Vaulted ceilings, abundant natural light, and warm wood flooring throughout main level. Kitchen with center island, built-in desk/drop zone, and breakfast nook, flowing into the spacious living area with 11-ft ceilings, bay windows, formal dining, and deck access.
The upper level includes a private primary suite with 3/4 ensuite, two additional bedrooms, and a shared full bath. The finished lower level extends living space with family room, fourth bedroom, 3/4 bathroom, and finished laundry space.
Private backyard retreat with gardens, stepping stone pathways, maintenance-free deck, patio, storage shed, and trailer or small boat parking. Oversized, attached 2-car garage! Recent updates including windows, siding, gutters, roof (2019), and epoxy garage flooring (2026) add peace of mind....
Contact an agent
Home facts
- Year built:1992
- Subdivision & Development:Hampton Pond 3rd Add
- Listing ID #:7104417
- Added:57 day(s) ago
- Updated:September 05, 2026 at 07:18 AM
Rooms and interior
- Bedrooms:4
- Total bathrooms:3
- Full bathrooms:1
- Rooms Total:10
Heating and cooling
- Cooling:Central Air
- Heating:Forced Air, Natural Gas
- Central air:Yes
Structure and exterior
- Year built:1992
- Construction Materials:Vinyl
- Exterior Features:Patio
Utilities
- Water:City Water/Connected
- Sewer:City Sewer/Connected
Finances and disclosures
- Price:$410,000
- Tax amount:$4,414
Features and amenities
- Amenities:Hardwood Floors, Tile Floors
Parking
- Garage spaces:2
New listings near 5749 W 141st Street
- Coming Soon
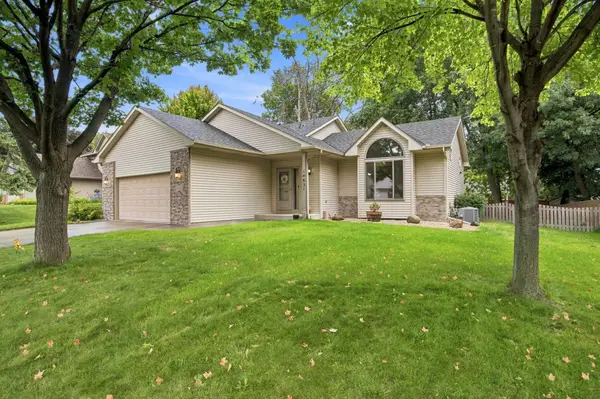 $450,000Coming Soon4 beds 4 baths2,035 sq. ft.
14631 Meadowood Drive, Savage, MN 55378
MLS# 7127090Listed by: RE/MAX ADVANTAGE PLUS - Coming Soon
 $475,000Coming Soon3 beds 4 baths2,988 sq. ft.
7013 Connelly Court, Savage, MN 55378
MLS# 7106158Listed by: RE/MAX ADVANTAGE PLUS - Coming Soon
 $399,900Coming Soon3 beds 3 baths2,353 sq. ft.
13048 Falcons Way, Savage, MN 55378
MLS# 7138971Listed by: RE/MAX ADVANTAGE PLUS - Coming Soon
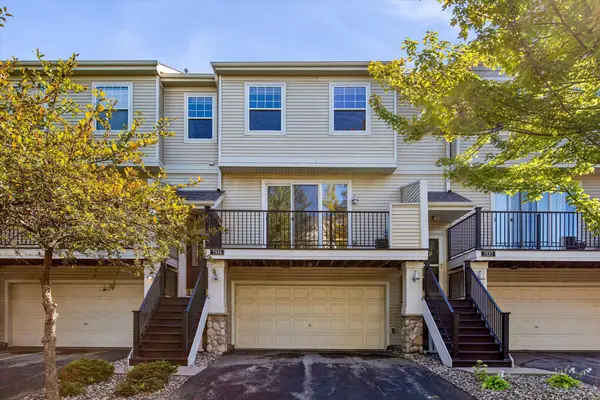 $267,500Coming Soon2 beds 2 baths1,330 sq. ft.
7531 Southridge Court, Savage, MN 55378
MLS# 7137472Listed by: EDINA REALTY, INC. - Coming Soon
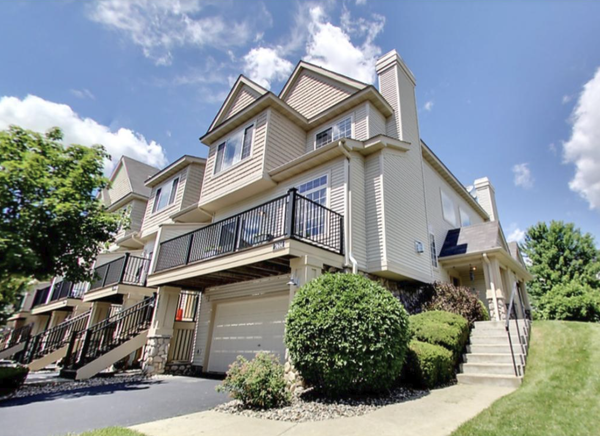 $285,000Coming Soon2 beds 2 baths1,656 sq. ft.
7614 Southridge Lane, Savage, MN 55378
MLS# 7133453Listed by: FISH MLS REALTY - New
 $325,000Active3 beds 3 baths1,673 sq. ft.
7860 W 145th Street, Savage, MN 55378
MLS# 7138836Listed by: COUNSELOR REALTY, INC. - New
 $398,000Active4 beds 2 baths1,914 sq. ft.
5144 W 143rd Street, Savage, MN 55378
MLS# 7137815Listed by: PRANDIUM GROUP REAL ESTATE - New
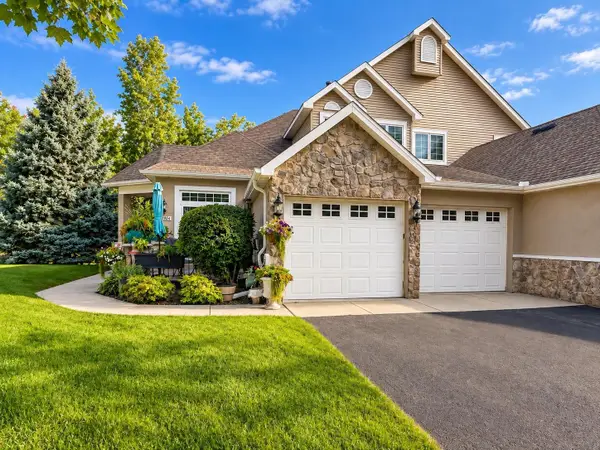 $549,900Active4 beds 4 baths3,945 sq. ft.
13904 Shoreside Court, Savage, MN 55378
MLS# 7138126Listed by: SAVVY AVENUE, LLC - New
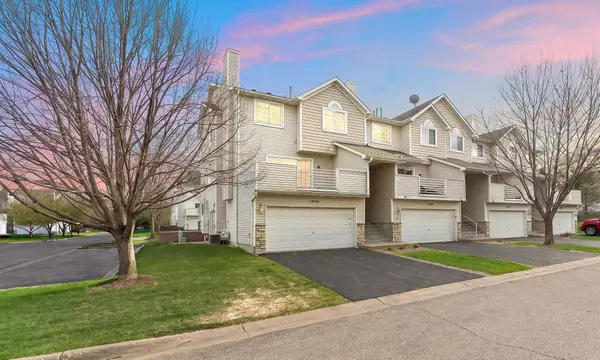 $295,000Active3 beds 3 baths1,591 sq. ft.
14516 Lockslie Trail, Savage, MN 55378
MLS# 7137446Listed by: RE/MAX ADVANTAGE PLUS - New
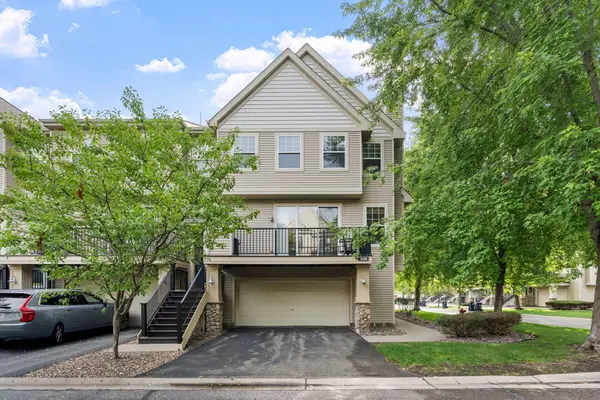 $262,000Active2 beds 2 baths1,375 sq. ft.
7600 Southridge Court, Savage, MN 55378
MLS# 7127415Listed by: RE/MAX ADVANTAGE PLUS


Protect your home and budget from life's surprises with an Assurant Home Warranty, backed by a partner that supports you through every step of homeownership. Explore Plans.
©2026 Century 21 Real Estate LLC. All rights reserved. CENTURY 21®, the CENTURY 21 Logo and C21® are service marks owned by Century 21 Real Estate LLC. Century 21 Real Estate LLC fully supports the principles of the Fair Housing Act and the Equal Opportunity Act. Each office is independently owned and operated. Listing information is deemed reliable but not guaranteed accurate.