
6630 132nd Lane W, Savage, MN 55378
Local realty services provided by:CENTURY 21 FM Realty
6630 132nd Lane W,Savage, MN 55378
$426,000
- 2 Beds
- 2 Baths
- 1,647 sq. ft.
- Townhouse
- Pending
Listed by: tamara erickson
Office: keyland realty, llc.
MLS#:7126972
Source:NSMLS
Price summary
- Price:$426,000
- Price per sq. ft.:$129.33
- Monthly HOA dues:$362
About this home
Lovingly and Meticulously maintained 2BR/2BA home with a versatile flex room and premium finishes throughout. An 8’ front door opens to bright, sunlit interiors featuring abundant windows with custom coverings and a cozy gas fireplace. The stylish kitchen boasts solid surface countertops, stainless appliances (new range & disposal), pull-outs, and soft-close hardware. Off the kitchen, a highly functional mudroom features a pantry, cabinets, and a new utility sink. The spacious primary suite offers a double vanity, walk-in shower, walk-in closet, and tons of natural light. Excellent storage in the oversized, sunlit 2-car garage with dedicated space for a freezer.
Special Features include; ceiling-fans. ceiling speakers, remote-control deck screening, water filtration, water-softener, egress window, on demand hot water heater, custom window blinds, storm door and more.
More time to enjoy and lock and leave lifestyle.
Contact an agent
Home facts
- Year built:2018
- Subdivision & Development:Providence 4th Add
- Listing ID #:7126972
- Added:29 day(s) ago
- Updated:September 12, 2026 at 08:37 AM
Rooms and interior
- Bedrooms:2
- Total bathrooms:2
- Full bathrooms:1
- Dining Description:Kitchen/Dining Room
- Bathrooms Description:Main Floor Full Bath, Rough In
- Kitchen Description:Dishwasher, Disposal, Microwave, Range, Refrigerator, Stainless Steel Appliances, Tankless Water Heater
- Basement:Yes
- Basement Description:Daylight / Lookout Windows, Drainage System, Egress Window(s), Sump Pump, Unfinished
- Living area:1,647 sq. ft.
Heating and cooling
- Cooling:Central Air
- Heating:Forced Air
- Central air:Yes
Structure and exterior
- Year built:2018
- Building area:1,647 sq. ft.
- Lot area:0.16 Acres
- Levels:1 Story
Utilities
- Water:City Water - In Street
- Sewer:City Sewer - In Street
Finances and disclosures
- Price:$426,000
- Price per sq. ft.:$129.33
- Tax amount:$5,074 (2026)
Features and amenities
- Appliances:Disposal, Microwave, Range, Refrigerator, Stainless Steel Appliances, Tankless Water Heater, Water Softener Owned
- Amenities:Air-To-Air Exchanger, Humidifier, Tankless Water Heater, Water Filtration System, Water Softener Owned
Parking
- Parking description:Attached Garage
- Garage:Yes
- Garage spaces:2
New listings near 6630 132nd Lane W
- Coming SoonOpen Sat, 12 to 2pm
 $415,000Coming Soon4 beds 2 baths2,159 sq. ft.
5855 W 140th Street, Savage, MN 55378
MLS# 7140598Listed by: EXP REALTY - Coming SoonOpen Sat, 2 to 4pm
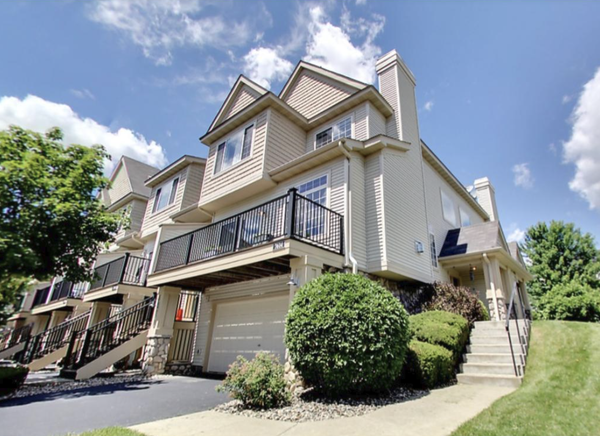 $285,000Coming Soon2 beds 2 baths1,656 sq. ft.
7614 Southridge Lane, Savage, MN 55378
MLS# 7133453Listed by: FISH MLS REALTY - New
 $385,000Active4 beds 2 baths1,926 sq. ft.
5409 W 143rd Street, Savage, MN 55378
MLS# 7142644Listed by: FIVE STAR REALTY LLC - New
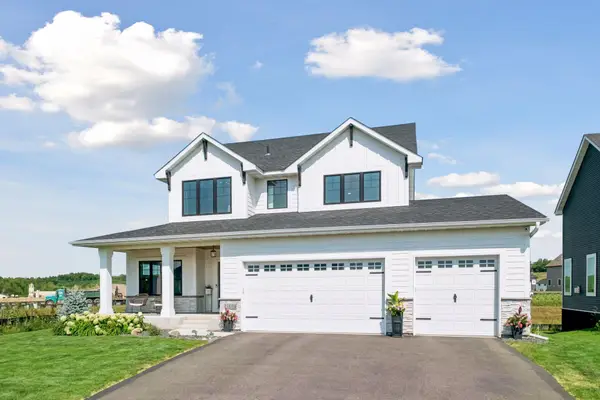 $689,900Active4 beds 4 baths2,903 sq. ft.
15804 Wyoming Avenue, Savage, MN 55378
MLS# 7142214Listed by: LPT REALTY, LLC - Open Sat, 10am to 12pmNew
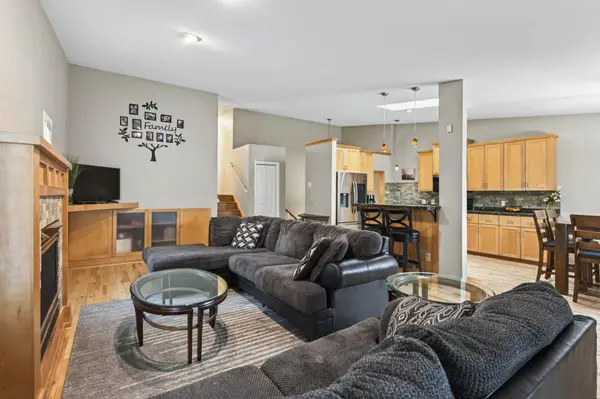 $309,900Active3 beds 3 baths2,001 sq. ft.
4302 Mccoll Drive, Savage, MN 55378
MLS# 7141586Listed by: EXP REALTY - Open Sun, 11am to 12pmNew
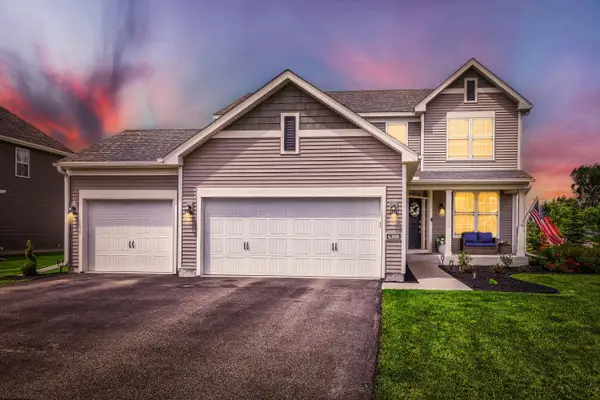 $595,000Active5 beds 4 baths3,381 sq. ft.
6308 134th Lane, Savage, MN 55378
MLS# 7141883Listed by: EDINA REALTY, INC. - New
 $699,900Active5 beds 4 baths3,937 sq. ft.
13265 Quebec Avenue, Savage, MN 55378
MLS# 7141455Listed by: RE/MAX RESULTS - New
 $314,900Active3 beds 1 baths1,114 sq. ft.
12611 Kipling Avenue S, Savage, MN 55378
MLS# 7141451Listed by: BRIDGE REALTY, LLC - Open Sun, 11:30am to 1pmNew
 $269,900Active2 beds 3 baths1,628 sq. ft.
13900 Glendale Trail, Savage, MN 55378
MLS# 7141311Listed by: COLDWELL BANKER REALTY - New
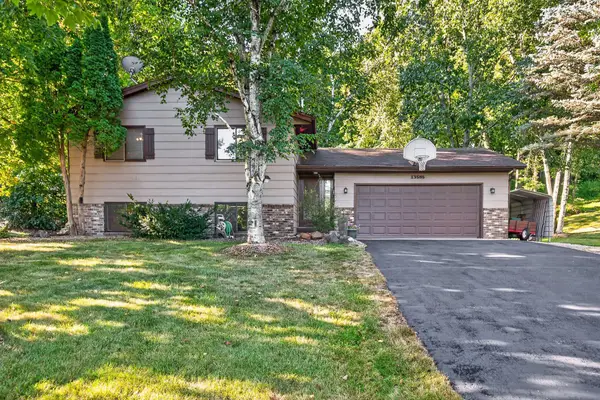 $339,000Active3 beds 2 baths2,008 sq. ft.
13585 Dan Patch Drive, Savage, MN 55378
MLS# 7121461Listed by: STONE PATH REALTY, LLC


Protect your home and budget from life's surprises with an Assurant Home Warranty, backed by a partner that supports you through every step of homeownership. Explore Plans.
©2026 Century 21 Real Estate LLC. All rights reserved. CENTURY 21®, the CENTURY 21 Logo and C21® are service marks owned by Century 21 Real Estate LLC. Century 21 Real Estate LLC fully supports the principles of the Fair Housing Act and the Equal Opportunity Act. Each office is independently owned and operated. Listing information is deemed reliable but not guaranteed accurate.