
8348 Foxberry Drive, Savage, MN 55378
Local realty services provided by:CENTURY 21 FM Realty
Listed by: chad huebener, sara b huebener
Office: edina realty, inc.
MLS#:7136422
Source:ND_FMAAR
Price summary
- Price:$639,900
- Price per sq. ft.:$180.56
- Monthly HOA dues:$23
About this home
This 4BR + Office, 4 bathroom 2-story in The Pointe sits on a quiet WALKOUT CUL DE SAC LOT with POND VIEWS beyond the canopy of trees in the backyard. Inside you’ll find a REMODELED KITCHEN with staggered white cabinetry, granite countertops, updated hardwood flooring and a gas range with a vent hood. The kitchen opens to a VAULTED SCREENED PORCH that soaks in tree-canopy views and leads to a huge deck. Gather in the family room with its corner fireplace and large windows, or the dining room just off the kitchen. Upstairs are 3BRs plus the LAUNDRY. The primary suite has French doors and a walk-in closet with an organizer system, as well as a second closet/secret room! The private adjoined bath has heated tile flooring and travertine walls. The WALKOUT LOWER LEVEL is where the fun happens, with family room and amusement spaces, two serving bars, a 2-sided fireplace, and a bed/bath. The paver patio provides additional entertaining spaces, and leads to a storage shed. MANY OF THE WINDOWS HAVE BEEN REPLACED, as well as the roof (2016) and a radon mitigation system was added. The home is steps from multiple parks and offers quick access to school bus stops, County Road 21, Highway 13, Sand Pointe Beach and the river bridge!...
Contact an agent
Home facts
- Year built:2000
- Subdivision & Development:Pointe Ninth Add
- Listing ID #:7136422
- Added:25 day(s) ago
- Updated:October 25, 2026 at 03:54 PM
Rooms and interior
- Bedrooms:4
- Total bathrooms:4
- Full bathrooms:2
- Half bathrooms:1
- Rooms Total:14
- Living area:3,290 sq. ft.
Heating and cooling
- Cooling:Central Air
- Heating:Forced Air, Natural Gas
- Central air:Yes
Structure and exterior
- Roof:Archetectural Shingles
- Year built:2000
- Building area:3,290 sq. ft.
- Lot area:0.26 Acres
- Construction Materials:Vinyl
- Exterior Features:Patio
Utilities
- Water:City Water/Connected
- Sewer:City Sewer/Connected
Finances and disclosures
- Price:$639,900
- Price per sq. ft.:$180.56
- Tax amount:$5,760
Features and amenities
- Amenities:Hardwood Floors, Tile Floors, Wet Bar
Parking
- Garage spaces:3
New listings near 8348 Foxberry Drive
- Coming Soon
 $630,000Coming Soon4 beds 4 baths3,094 sq. ft.
15727 Wyoming Avenue, Savage, MN 55378
MLS# 7162247Listed by: HOMES BUY MK LLC - Coming Soon
 $415,000Coming Soon2 beds 2 baths1,946 sq. ft.
13585 Vernon Avenue, Savage, MN 55378
MLS# 7128314Listed by: EDINA REALTY, INC. - New
 $665,300Active2 beds 2 baths1,719 sq. ft.
8395 159th Street, Savage, MN 55378
MLS# 7164686Listed by: KEYLAND REALTY, LLC - New
 $474,900Active4 beds 4 baths3,452 sq. ft.
13956 Shoreside Court, Savage, MN 55378
MLS# 7163175Listed by: RE/MAX ADVANTAGE PLUS - Open Sun, 2 to 4pmNew
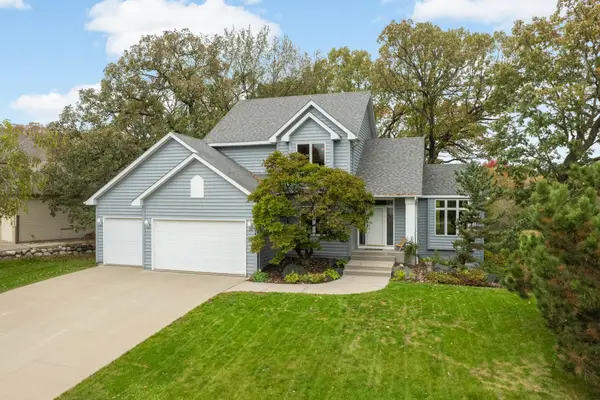 $549,900Active3 beds 3 baths2,029 sq. ft.
5054 Edgewater Drive, Savage, MN 55378
MLS# 7164076Listed by: RE/MAX ADVANTAGE PLUS - Open Sun, 11am to 1pmNew
 $524,900Active5 beds 4 baths3,150 sq. ft.
8924 Heatherton Ridge Drive, Savage, MN 55378
MLS# 7163961Listed by: RE/MAX ADVANTAGE PLUS - New
 $253,000Active2 beds 3 baths1,408 sq. ft.
14973 Mustang Path #1604, Savage, MN 55378
MLS# 7163620Listed by: ADVISOR REALTY GROUP, LLC - New
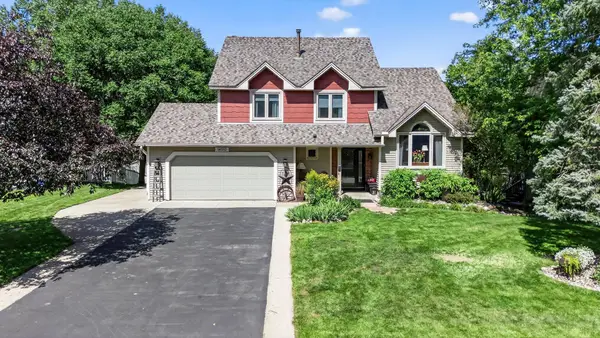 $515,000Active5 beds 4 baths2,810 sq. ft.
14512 Kipling Avenue S, Savage, MN 55378
MLS# 7163200Listed by: RE/MAX ADVANTAGE PLUS - New
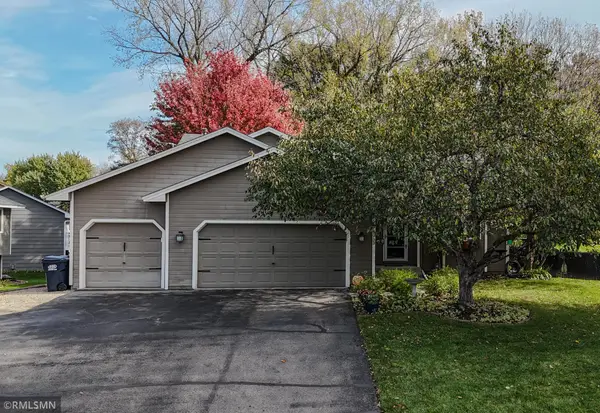 $430,000Active3 beds 2 baths1,954 sq. ft.
12933 Quentin Avenue S, Savage, MN 55378
MLS# 7162415Listed by: TANGLETOWN REALTY - New
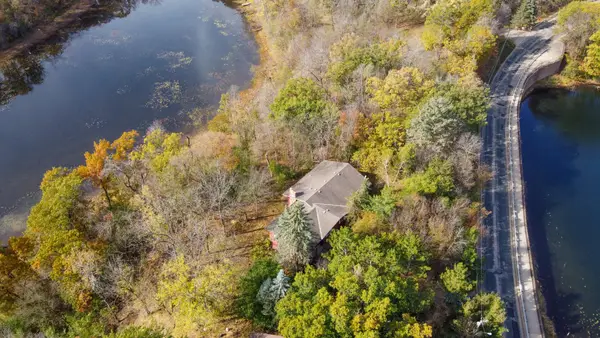 $299,900Active3 beds 3 baths3,262 sq. ft.
9101 154th Street W, Prior Lake, MN 55372
MLS# 7134400Listed by: EDINA REALTY, INC.


Protect your home and budget from life's surprises with an Assurant Home Warranty, backed by a partner that supports you through every step of homeownership. Explore Plans.
©2026 Century 21 Real Estate LLC. All rights reserved. CENTURY 21®, the CENTURY 21 Logo and C21® are service marks owned by Century 21 Real Estate LLC. Century 21 Real Estate LLC fully supports the principles of the Fair Housing Act and the Equal Opportunity Act. Each office is independently owned and operated. Listing information is deemed reliable but not guaranteed accurate.