
8367 153rd Place, Savage, MN 55378
Local realty services provided by:CENTURY 21 Atwood
8367 153rd Place,Savage, MN 55378
$750,000
- 5 Beds
- 3 Baths
- 3,588 sq. ft.
- Single family
- Active
Listed by: jason p stockwell
Office: exp realty
MLS#:7120534
Source:NSMLS
Price summary
- Price:$750,000
- Price per sq. ft.:$202.48
About this home
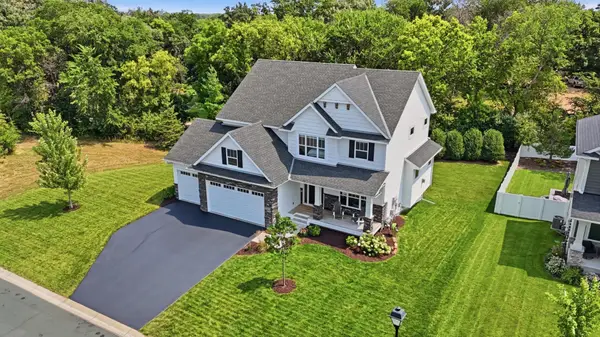
Stunning walkout rambler in a highly desirable Savage/Prior Lake neighborhood! Situated on a private wooded cul-de-sac lot, this beautifully maintained home offers the perfect combination of comfort, space, and modern updates.
The bright, open-concept main level features soaring vaulted ceilings, walls of windows, and a gorgeous stone fireplace that fills the home with natural light. The spacious kitchen includes a walk-in pantry, breakfast bar, informal dining area, and separate formal dining room—ideal for everyday living and entertaining.
Enjoy true one-level living with a spacious main-level owner’s suite and convenient main-floor laundry. The walkout lower level offers four additional large bedrooms, a spacious family room with a second stone fireplace, and oversized windows overlooking the peaceful backyard.
Step outside to the expansive maintenance-free deck or walkout patio, where you’ll enjoy beautiful wooded views and frequent wildlife sightings. An oversized storage area provides plenty of room for seasonal items and hobbies.
Major updates include new windows, new furnace, new central A/C, new water heater and a whole-house water filtration system, giving buyers added peace of mind.
With 5 bedrooms, 3 bathrooms, generous living spaces, a private wooded setting, and an unbeatable location close to parks, trails, schools, shopping, and dining, this exceptional home is truly move-in ready!...
Contact an agent
Home facts
- Year built:2003
- Subdivision & Development:West Summit Oaks 2nd Add
- Listing ID #:7120534
- Added:1 day(s) ago
- Updated:August 04, 2026 at 03:44 PM
Rooms and interior
- Bedrooms:5
- Total bathrooms:3
- Full bathrooms:2
- Half bathrooms:1
- Dining Description:Breakfast Bar, Eat In Kitchen, Separate/Formal Dining Room
- Bathrooms Description:Full Basement, Jetted Tub, Main Floor 1/2 Bath, Separate Shower and Tub
- Kitchen Description:Dishwasher, Disposal, Exhaust Fan, Microwave, Range, Refrigerator
- Basement:Yes
- Basement Description:Drain Tiled, Finished, Full, Storage Space, Sump Pump, Walkout
- Living area:3,588 sq. ft.
Heating and cooling
- Cooling:Central Air
- Heating:Forced Air
- Central air:Yes
Structure and exterior
- Roof:Age 8 Years or Less, Asphalt
- Year built:2003
- Building area:3,588 sq. ft.
- Lot area:0.38 Acres
- Lot Features:Tree Coverage - Heavy
- Levels:1 Story
Utilities
- Water:City Water - Connected
- Sewer:City Sewer - Connected
Finances and disclosures
- Price:$750,000
- Price per sq. ft.:$202.48
- Tax amount:$3,314 (2026)
Features and amenities
- Appliances:Disposal, Exhaust Fan, Microwave, Range, Refrigerator, Washer, Water Softener Owned
- Laundry features:Dryer, Washer
- Amenities:Air-To-Air Exchanger, Humidifier, Water Softener Owned
Parking
- Parking description:Attached Garage, Concrete, Garage Door Opener, Insulated Garage
- Garage:Yes
- Garage spaces:3
New listings near 8367 153rd Place
- Coming SoonOpen Sun, 1 to 3pm
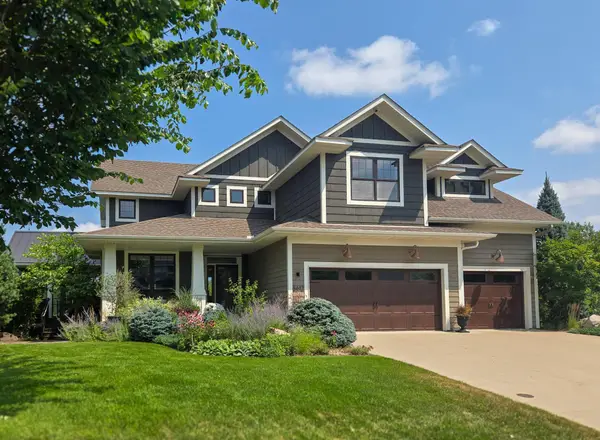 $825,000Coming Soon5 beds 4 baths
5612 Edgewater Drive, Savage, MN 55378
MLS# 7120769Listed by: EDINA REALTY, INC. - Coming SoonOpen Sun, 11am to 1pm
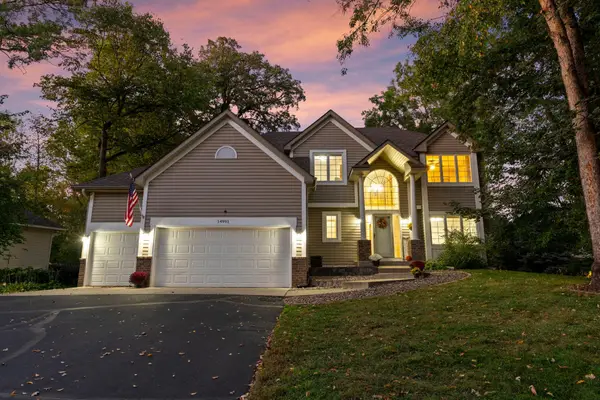 $574,900Coming Soon5 beds 4 baths
14991 Creditview Drive, Savage, MN 55378
MLS# 7119760Listed by: RE/MAX ADVANTAGE PLUS - New
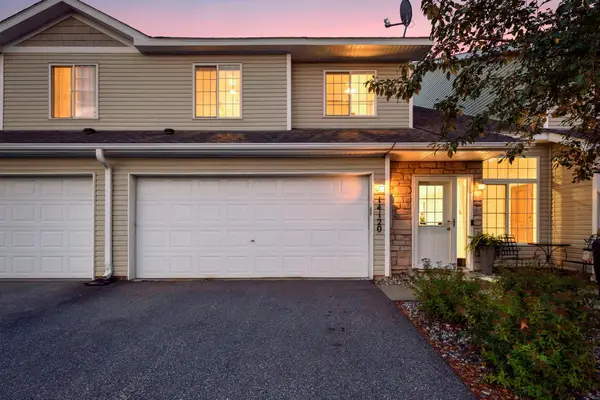 $259,900Active2 beds 2 baths1,406 sq. ft.
14120 Alabama Avenue S, Savage, MN 55378
MLS# 7119893Listed by: RE/MAX ADVANTAGE PLUS - New
 $637,100Active3 beds 3 baths2,016 sq. ft.
15781 Aquila Avenue, Savage, MN 55378
MLS# 7116220Listed by: KEYLAND REALTY, LLC - New
 $880,340Active5 beds 5 baths4,727 sq. ft.
8370 159th Street, Savage, MN 55378
MLS# 7116222Listed by: KEYLAND REALTY, LLC - Coming Soon
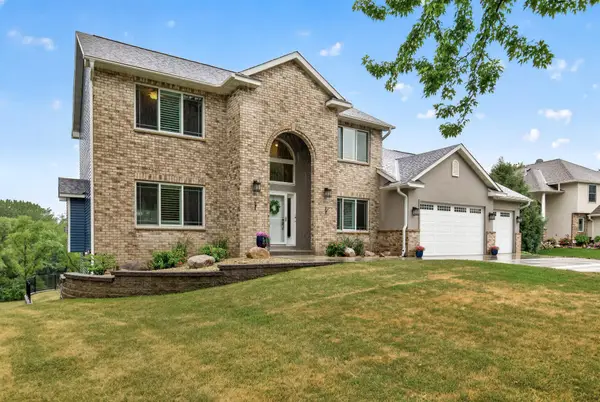 $799,900Coming Soon5 beds 4 baths
8939 Heatherton Ridge Drive, Savage, MN 55378
MLS# 7118244Listed by: RE/MAX ADVANTAGE PLUS - New
 $725,000Active5 beds 4 baths3,567 sq. ft.
15603 Pennsylvania Avenue, Prior Lake, MN 55372
MLS# 7115219Listed by: EDINA REALTY, INC. - Open Thu, 11am to 1pmNew
 $424,900Active4 beds 2 baths2,152 sq. ft.
14835 Natchez Avenue, Savage, MN 55378
MLS# 7119837Listed by: KELLER WILLIAMS PREFERRED RLTY - New
 $625,000Active5 beds 4 baths3,381 sq. ft.
6308 134th Lane, Savage, MN 55378
MLS# 7077624Listed by: EDINA REALTY, INC.


Protect your home and budget from life's surprises with an Assurant Home Warranty, backed by a partner that supports you through every step of homeownership. Explore Plans.
©2026 Century 21 Real Estate LLC. All rights reserved. CENTURY 21®, the CENTURY 21 Logo and C21® are service marks owned by Century 21 Real Estate LLC. Century 21 Real Estate LLC fully supports the principles of the Fair Housing Act and the Equal Opportunity Act. Each office is independently owned and operated. Listing information is deemed reliable but not guaranteed accurate.