
20286 Saint Croix Trail N, Scandia, MN 55073
Local realty services provided by:CENTURY 21 FM Realty
20286 Saint Croix Trail N,Scandia, MN 55073
$1,224,900
- 3 Beds
- 4 Baths
- 6,351 sq. ft.
- Single family
- Active
Listed by: chelsea c erickson
Office: labelle real estate group inc
MLS#:7115796
Source:ND_FMAAR
Price summary
- Price:$1,224,900
- Price per sq. ft.:$178.66
About this home
Dreaming of a luxury home where your passion finally has room to thrive? Welcome to 20286 St. Croix Trail N in Scandia, Minnesota. Set behind a private gate on 6.5+ wooded acres, this rare estate combines luxury living with exceptional workspace for collectors, car enthusiasts, hobbyists, entrepreneurs, and anyone who values freedom to build, restore, create, or store. The heated 8-car attached garage and 40x60 insulated workshop feature reinforced concrete, high electrical capacity, and space for vehicles, equipment, machinery, recreational toys, or prized collections. Inside, enjoy one-level living with vaulted ceilings, heated floors, abundant natural light, a gourmet kitchen, and a walkout lower level with a second kitchen for entertaining or multigenerational living. Relax on the three-season porch or patio while surrounded by peaceful privacy just minutes from the Twin Cities. Luxury homes with this level of garage, workshop, acreage, and flexibility are exceptionally rare in Scandia. If you've been searching for a Minnesota property where your home supports your lifestyle as much as your family, this is the opportunity you've been waiting for....
Contact an agent
Home facts
- Year built:2003
- Subdivision & Development:Ekdahl Estates
- Listing ID #:7115796
- Added:42 day(s) ago
- Updated:September 07, 2026 at 01:21 AM
Rooms and interior
- Bedrooms:3
- Total bathrooms:4
- Full bathrooms:1
- Half bathrooms:1
- Rooms Total:23
- Living area:6,351 sq. ft.
Heating and cooling
- Cooling:Central Air
- Heating:Forced Air, Natural Gas
- Central air:Yes
Structure and exterior
- Roof:Archetectural Shingles
- Year built:2003
- Building area:6,351 sq. ft.
- Lot area:6.51 Acres
Utilities
- Water:Private, Well
- Sewer:Private Sewer, Tank with Drainage Field
Finances and disclosures
- Price:$1,224,900
- Price per sq. ft.:$178.66
- Tax amount:$11,042
Features and amenities
- Amenities:Hardwood Floors, Tile Floors, Wet Bar
Parking
- Parking description:Heated Garage
- Garage spaces:12
New listings near 20286 Saint Croix Trail N
- Open Sun, 1 to 3pmNew
 $1,199,900Active3 beds 4 baths6,351 sq. ft.
20286 Saint Croix Trail N, Scandia, MN 55073
MLS# 7142137Listed by: LABELLE REAL ESTATE GROUP INC  $359,900Active31.87 Acres
244xx Saint Croix Trail N, Scandia, MN 55073
MLS# 7135716Listed by: COLDWELL BANKER REALTY $674,900Active3 beds 2 baths2,200 sq. ft.
19977 Keystone Avenue N, Forest Lake, MN 55025
MLS# 7133678Listed by: FIRST EQUITY REAL ESTATE, LLC $639,900Active4 beds 3 baths3,664 sq. ft.
10740 230th Street N, Scandia, MN 55073
MLS# 7132943Listed by: COLDWELL BANKER REALTY $2,525,000Active2 beds 1 baths1,248 sq. ft.
20370 Ostrum Avenue N, Marine On Saint Croix, MN 55047
MLS# 7128349Listed by: WEISS REALTY LLC $250,000Active7.35 Acres
15XXX Pilar Road, Scandia, MN 55073
MLS# 7125674Listed by: KELLER WILLIAMS PREMIER REALTY $880,000Active2 beds 1 baths1,392 sq. ft.
Address Withheld By Seller, Scandia, MN 55073
MLS# 7123598Listed by: LPT REALTY, LLC $985,000Active4 beds 4 baths4,342 sq. ft.
24920 Quinlan Avenue N, Scandia, MN 55073
MLS# 7117054Listed by: EXP REALTY $420,000Active4 beds 2 baths2,008 sq. ft.
14768 Oakhill Road N, Scandia, MN 55073
MLS# 7121928Listed by: COLDWELL BANKER REALTY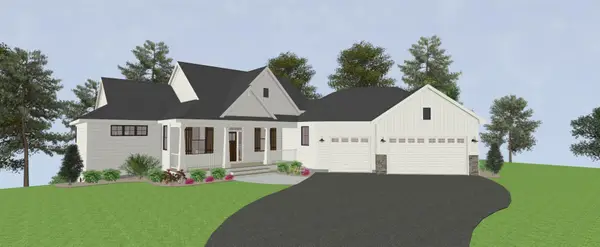 $1,328,075Active4 beds 3 baths3,361 sq. ft.
13924 205th Street N, Scandia, MN 55073
MLS# 7119997Listed by: EDINA REALTY, INC.


Protect your home and budget from life's surprises with an Assurant Home Warranty, backed by a partner that supports you through every step of homeownership. Explore Plans.
©2026 Century 21 Real Estate LLC. All rights reserved. CENTURY 21®, the CENTURY 21 Logo and C21® are service marks owned by Century 21 Real Estate LLC. Century 21 Real Estate LLC fully supports the principles of the Fair Housing Act and the Equal Opportunity Act. Each office is independently owned and operated. Listing information is deemed reliable but not guaranteed accurate.