
22667 Nolan Avenue N, Scandia, MN 55073
Local realty services provided by:CENTURY 21 First Realty, Inc.
22667 Nolan Avenue N,Scandia, MN 55073
$740,000
- 3 Beds
- 3 Baths
- 2,800 sq. ft.
- Single family
- Coming Soon
Listed by: meghan elise porter, abby zezza
Office: real broker llc.
MLS#:7166755
Source:NSMLS
Price summary
- Price:$740,000
- Price per sq. ft.:$264.29
About this home
Room to spread out, garden, and enjoy the countryside on 12 acres in Scandia! With fenced areas, a spacious pole barn, and multiple sheds, this property offers space for hobbies, equipment, and gardening. Inside, the generous kitchen features a soapstone center island and plenty of room to gather. Hardwood floors and a cozy gas fireplace add warmth to the living spaces, while countryside views connect the home to its surroundings. The spacious primary suite includes a walk-in closet, private bath with a jetted tub and separate shower, and an adjoining sunroom—a favorite spot for reading, morning coffee, or watching the seasons change. The finished walkout lower level offers a family room, third bedroom, and three-quarter bath. A two-car attached garage and ample additional storage add everyday convenience. Updates include a roof in 2024, furnace in 2022, and backup generator in 2022. Enjoy quiet country living with Scandia amenities and nearby Forest Lake, Osceola, and St. Croix Falls within reach....
Contact an agent
Home facts
- Year built:1989
- Listing ID #:7166755
- Updated:November 07, 2026 at 01:41 PM
Rooms and interior
- Bedrooms:3
- Total bathrooms:3
- Full bathrooms:2
- Dining Description:Eat In Kitchen, Separate/Formal Dining Room
- Bathrooms Description:3/4 Basement, Upper Level Full Bath
- Kitchen Description:Cooktop, Microwave, Range, Refrigerator
- Basement:Yes
- Basement Description:Egress Window(s), Finished, Full, Walkout
- Living area:2,800 sq. ft.
Heating and cooling
- Cooling:Central Air
- Heating:Forced Air
- Central air:Yes
Structure and exterior
- Roof:Age 8 Years or Less, Asphalt
- Year built:1989
- Building area:2,800 sq. ft.
- Lot area:12.68 Acres
- Lot Features:Rolling, Tree Coverage - Medium, Walkout
- Levels:3 Level Split
Utilities
- Water:Well
- Sewer:Private Sewer
Finances and disclosures
- Price:$740,000
- Price per sq. ft.:$264.29
- Tax amount:$4,639 (2026)
Features and amenities
- Appliances:Microwave, Range, Refrigerator, Washer, Water Softener Owned
- Laundry features:Dryer, Washer
- Amenities:Central Vacuum, Water Softener Owned
Parking
- Parking description:Attached Garage, Detached Garage, Gravel, Insulated Garage
- Garage:Yes
- Garage spaces:2
New listings near 22667 Nolan Avenue N
- New
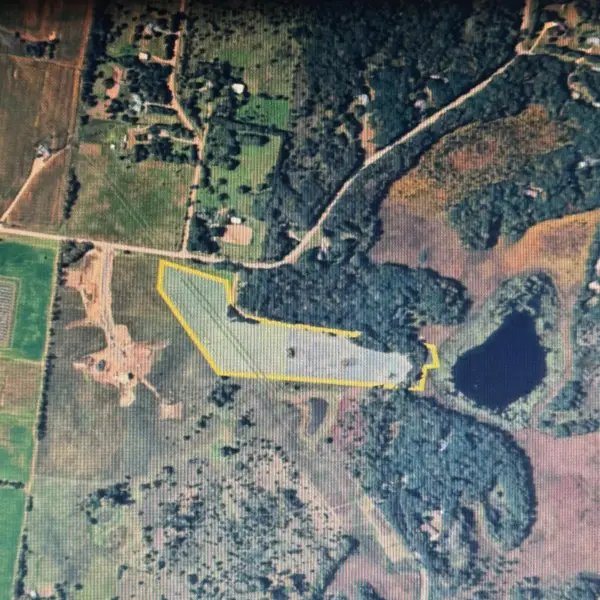 $455,000Active16.7 Acres
19 Keystone Avenue N, Forest Lake, MN 55025
MLS# 7168590Listed by: FIRST EQUITY REAL ESTATE, LLC 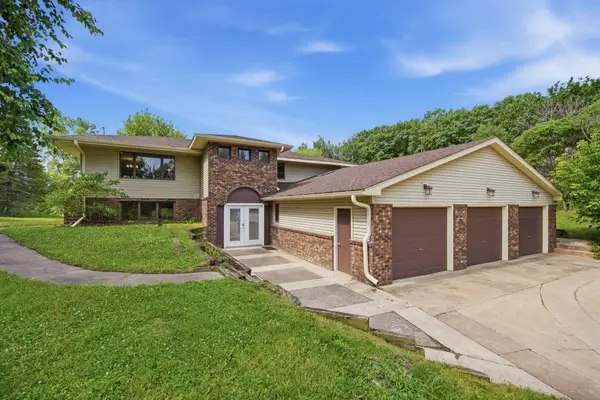 $499,000Active5 beds 3 baths3,312 sq. ft.
9595 228th Street N, Scandia, MN 55073
MLS# 7162821Listed by: EDINA REALTY, INC.- Open Sun, 12 to 2pm
 $689,900Active5 beds 4 baths3,601 sq. ft.
20830 Odell Court N, Scandia, MN 55073
MLS# 7161168Listed by: REAL BROKER, LLC 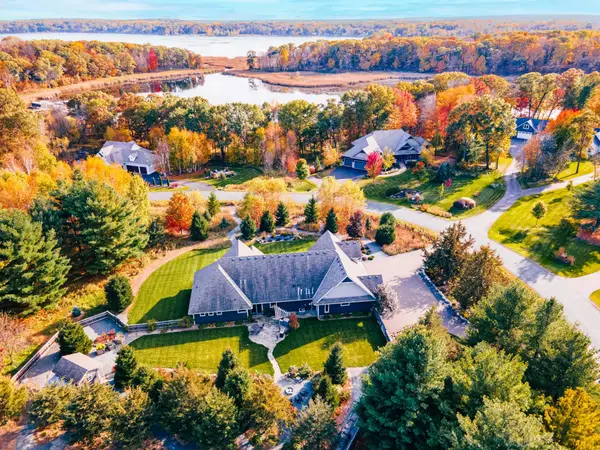 $1,250,000Active3 beds 3 baths3,159 sq. ft.
19225 Meadowridge Lane N, Scandia, MN 55047
MLS# 7158788Listed by: RE/MAX SYNERGY- Open Sat, 2 to 4pm
 $450,000Active4 beds 2 baths2,534 sq. ft.
12969 182nd Street N, Marine On Saint Croix, MN 55047
MLS# 7157514Listed by: KELLER WILLIAMS PREMIER REALTY  $299,900Active1 Acres
19193 Meadowridge Trail N, Scandia, MN 55047
MLS# 7156121Listed by: BRIDGE REALTY, LLC- Open Sun, 12 to 2pm
 $550,000Active4 beds 2 baths2,114 sq. ft.
11180 243rd Street N, Scandia, MN 55073
MLS# 7155388Listed by: EDINA REALTY, INC.  $1,325,000Active4 beds 4 baths3,697 sq. ft.
11345 228th Street N, Scandia, MN 55073
MLS# 7145740Listed by: LPT REALTY, LLC $1,250,000Active5 beds 4 baths3,265 sq. ft.
19180 Meadowridge Ln Circle N, Marine On Saint Croix, MN 55047
MLS# 7063280Listed by: COLDWELL BANKER REALTY


Protect your home and budget from life's surprises with an Assurant Home Warranty, backed by a partner that supports you through every step of homeownership. Explore Plans.
©2026 Century 21 Real Estate LLC. All rights reserved. CENTURY 21®, the CENTURY 21 Logo and C21® are service marks owned by Century 21 Real Estate LLC. Century 21 Real Estate LLC fully supports the principles of the Fair Housing Act and the Equal Opportunity Act. Each office is independently owned and operated. Listing information is deemed reliable but not guaranteed accurate.