
22770 Penfield Avenue N, Scandia, MN 55073
Local realty services provided by:CENTURY 21 Atwood
22770 Penfield Avenue N,Scandia, MN 55073
$600,000
- 3 Beds
- 2 Baths
- 2,746 sq. ft.
- Single family
- Active
Listed by: april l. magrone, srs, abr, gri, brianna parks
Office: edina realty, inc.
MLS#:7107404
Source:NSMLS
Price summary
- Price:$600,000
- Price per sq. ft.:$170.75
About this home
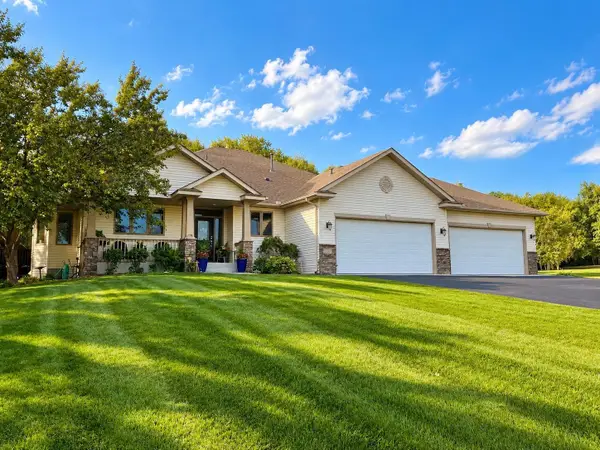
Set on 8+ private acres with a peaceful pond, this 3-bed, 2-bath slab-on-grade home offers exceptional space, privacy, and functionality. The home is surrounded by an expansive 100x61 deck, creating incredible indoor-outdoor flow and making this property ideal for entertaining. Inside, you’ll find an updated kitchen with granite countertops, plus abundant storage throughout both the home and garage.
The standout feature is the impressive 92x45 pole building, designed for serious versatility. It includes a full kitchen, bathroom, wood shop, covered storage, and is fully set up for heat, A/C, and hot water; perfect for hobbyists, business owners, or anyone needing substantial workspace.
Additional amenities include a 36x14 RV carport, a nearly finished chicken coop, and a shed that can serve as a greenhouse, a playroom, or a future she-shed. The property is beautifully enhanced with many perennials throughout, adding color and charm across the acreage.
Major updates include a brand-new septic system and a new roof in 2025, offering peace of mind for years to come. A rare opportunity to own acreage with exceptional outbuildings, natural beauty, and endless potential....
Contact an agent
Home facts
- Year built:1978
- Listing ID #:7107404
- Added:51 day(s) ago
- Updated:September 15, 2026 at 12:13 PM
Rooms and interior
- Bedrooms:3
- Total bathrooms:2
- Full bathrooms:1
- Dining Description:Kitchen/Dining Room
- Bathrooms Description:Main Floor Full Bath
- Kitchen Description:Dishwasher, Freezer, Microwave, Range, Refrigerator, Stainless Steel Appliances
- Living area:2,746 sq. ft.
Heating and cooling
- Cooling:Window Unit(s)
- Heating:Baseboard, Fireplace(s)
Structure and exterior
- Roof:Age 8 Years or Less, Asphalt, Pitched
- Year built:1978
- Building area:2,746 sq. ft.
- Lot area:8.41 Acres
- Lot Features:Accessible Shoreline, Irregular Lot, Tree Coverage - Heavy
- Levels:Modified 2 Story
Utilities
- Water:Well
- Sewer:Mound Septic, Septic System Compliant - Yes
Finances and disclosures
- Price:$600,000
- Price per sq. ft.:$170.75
- Tax amount:$4,858 (2025)
Features and amenities
- Appliances:Microwave, Range, Refrigerator, Stainless Steel Appliances, Washer, Water Softener Owned
- Laundry features:Dryer, Washer
- Amenities:Electric Water Heater, Fuel Tank - Rented, Water Softener Owned
Parking
- Parking description:Attached Garage, Electric, Garage Door Opener, Gravel, Heated Garage, Insulated Garage, RV Access/Parking, Storage, Tuckunder Garage
- Garage:Yes
- Garage spaces:2
New listings near 22770 Penfield Avenue N
- Coming Soon
 $699,900Coming Soon4 beds 4 baths3,858 sq. ft.
22377 Kirk Court N, Scandia, MN 55073
MLS# 7143249Listed by: LPT REALTY, LLC - New
 $1,199,900Active3 beds 4 baths6,351 sq. ft.
20286 Saint Croix Trail N, Scandia, MN 55073
MLS# 7142137Listed by: LABELLE REAL ESTATE GROUP INC  $339,000Active31.87 Acres
244xx Saint Croix Trail N, Scandia, MN 55073
MLS# 7135716Listed by: COLDWELL BANKER REALTY $674,900Active3 beds 2 baths2,200 sq. ft.
19977 Keystone Avenue N, Forest Lake, MN 55025
MLS# 7133678Listed by: FIRST EQUITY REAL ESTATE, LLC $639,900Active4 beds 3 baths3,664 sq. ft.
10740 230th Street N, Scandia, MN 55073
MLS# 7132943Listed by: COLDWELL BANKER REALTY $2,525,000Active2 beds 1 baths1,248 sq. ft.
20370 Ostrum Avenue N, Marine On Saint Croix, MN 55047
MLS# 7128349Listed by: WEISS REALTY LLC $250,000Active7.35 Acres
15XXX Pilar Road, Scandia, MN 55073
MLS# 7125674Listed by: KELLER WILLIAMS PREMIER REALTY $565,000Active3 beds 2 baths2,102 sq. ft.
18546 Langly Avenue N, Marine On Saint Croix, MN 55047
MLS# 7110156Listed by: KELLER WILLIAMS PREMIER REALTY $880,000Active2 beds 1 baths1,392 sq. ft.
Address Withheld By Seller, Scandia, MN 55073
MLS# 7123598Listed by: LPT REALTY, LLC $985,000Active4 beds 4 baths4,342 sq. ft.
24920 Quinlan Avenue N, Scandia, MN 55073
MLS# 7117054Listed by: EXP REALTY


Protect your home and budget from life's surprises with an Assurant Home Warranty, backed by a partner that supports you through every step of homeownership. Explore Plans.
©2026 Century 21 Real Estate LLC. All rights reserved. CENTURY 21®, the CENTURY 21 Logo and C21® are service marks owned by Century 21 Real Estate LLC. Century 21 Real Estate LLC fully supports the principles of the Fair Housing Act and the Equal Opportunity Act. Each office is independently owned and operated. Listing information is deemed reliable but not guaranteed accurate.