
1006 27th St, Scanlon, MN 55720
Local realty services provided by:CENTURY 21 Atwood
1006 27th St,Scanlon, MN 55720
$119,900
- 3 Beds
- 2 Baths
- 914 sq. ft.
- Single family
- Active
Listed by: wj river rockenstein
Office: messina & associates real estate
MLS#:6128447
Source:MN_DAAR
Price summary
- Price:$119,900
- Price per sq. ft.:$131.18
About this home
Located just 2 blocks from Sathers Park Recreation Center in the City of Scanlon sits this classic 2-story home on 3 city lots, with cedar shake siding, a nice spacious lot and a 1 car garage! The backyard is wide-open with convenient alley access. Some of the recent updates include a brand new lateral line (per city requirement), new roof in 2021, freshly painted exterior, and installing a new gas water heater last year. The main floor bedroom was an add-on along with a private 1/2 bath. Heading down to the basement you'll find the washer & dryer, mechanicals, and another 1/2 bath. Come take a look to see everything this property has to offer. The local City compliance inspections have been completed, and a home inspection has already been performed. A quick close is possible, and if you have any questions don't hesitate to ask.
Contact an agent
Home facts
- Year built:1925
- Listing ID #:6128447
- Added:16 day(s) ago
- Updated:October 29, 2026 at 02:03 AM
Rooms and interior
- Bedrooms:3
- Total bathrooms:2
- Half bathrooms:1
- Basement Description:Full
- Living area:914 sq. ft.
Heating and cooling
- Heating:Forced Air
Structure and exterior
- Roof:Asphalt Shingle
- Year built:1925
- Building area:914 sq. ft.
- Lot area:0.2 Acres
- Architectural Style:Traditional
- Construction Materials:Wood
- Foundation Description:Poured Concrete
Utilities
- Water:City
Finances and disclosures
- Price:$119,900
- Price per sq. ft.:$131.18
- Tax amount:$1,146 (2026)
Parking
- Parking description:Asphalt
- Garage:Yes
- Garage spaces:1
New listings near 1006 27th St
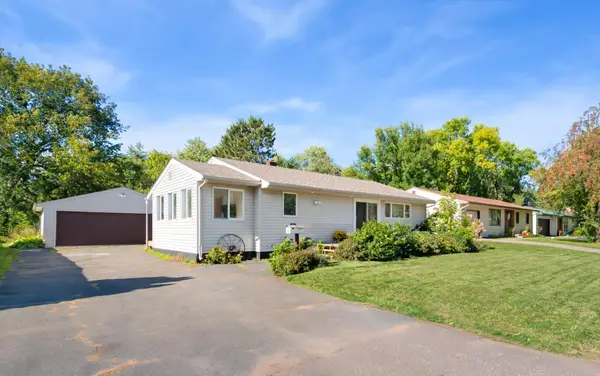 $342,000Pending3 beds 2 baths2,406 sq. ft.
607 24th Street, Cloquet, MN 55720
MLS# 7151089Listed by: COLDWELL BANKER REALTY - DULUT $244,900Active3 beds 2 baths1,534 sq. ft.
2802 Jefferson Ave, Cloquet, MN 55720
MLS# 6127998Listed by: RE/MAX RESULTS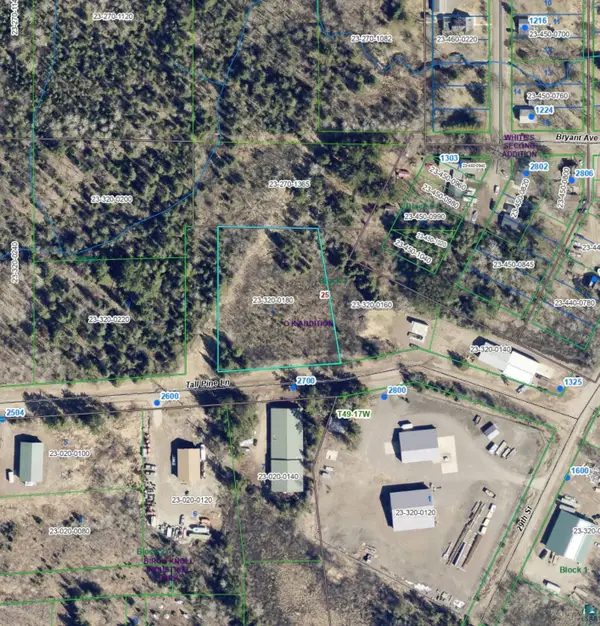 $49,090Active1.5 Acres
27xx Tall Pine Ln, Cloquet, MN 55720
MLS# 6127724Listed by: COLDWELL BANKER REALTY - DULUTH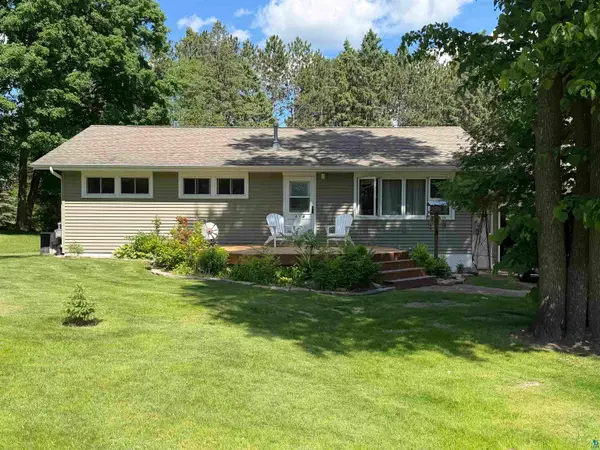 $324,900Pending3 beds 2 baths2,066 sq. ft.
818 24th St, Cloquet, MN 55720
MLS# 6127484Listed by: MY PLACE REALTY, INC.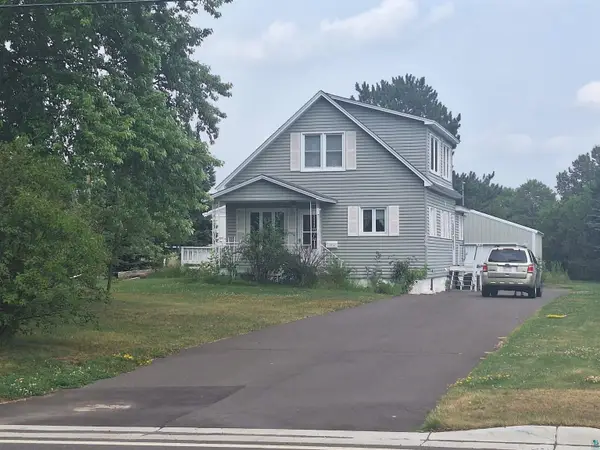 $339,900Active3 beds 2 baths1,758 sq. ft.
506 22nd St, Cloquet, MN 55720
MLS# 6127123Listed by: OPTIONS REALTY


Protect your home and budget from life's surprises with an Assurant Home Warranty, backed by a partner that supports you through every step of homeownership. Explore Plans.
©2026 Century 21 Real Estate LLC. All rights reserved. CENTURY 21®, the CENTURY 21 Logo and C21® are service marks owned by Century 21 Real Estate LLC. Century 21 Real Estate LLC fully supports the principles of the Fair Housing Act and the Equal Opportunity Act. Each office is independently owned and operated. Listing information is deemed reliable but not guaranteed accurate.