
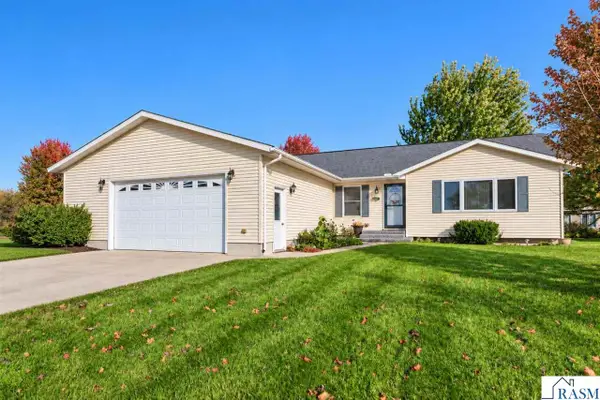
13128 Main Street, Searles, MN 56073
Local realty services provided by:CENTURY 21 Atwood
13128 Main Street,Searles, MN 56073
$169,900
- 4 Beds
- 2 Baths
- 1,737 sq. ft.
- Single family
- Coming Soon
Listed by:
 Danielle Forstner(763) 202 - 1898CENTURY 21 Atwood
Office: century 21 atwood
MLS#:7168857
Source:NSMLS
Price summary
- Price:$169,900
- Price per sq. ft.:$64.11
About this home
Do charm and character speak to you? If so, check out this 1927, 4 bedroom, 2 bathroom, brick home in Searles! This gem is equipped with hardwood floors, a built-in buffet, a sunroom, and a large back yard. The community is just as charming as the house, with a church and a baseball field across the street. When you don't feel like cooking, you can grab a burger at the ball park or walk a couple of blocks to Searles Bar and Grill.
Contact an agent
Home facts
- Year built:1927
- Subdivision & Development:Searles
- Listing ID #:7168857
- Updated:November 07, 2026 at 01:41 PM
Rooms and interior
- Bedrooms:4
- Total bathrooms:2
- Dining Description:Separate/Formal Dining Room
- Bathrooms Description:Main Floor 3/4 Bath
- Kitchen Description:Range, Refrigerator
- Basement:Yes
- Basement Description:Block
- Living area:1,737 sq. ft.
Heating and cooling
- Cooling:Central Air
- Heating:Forced Air
- Central air:Yes
Structure and exterior
- Year built:1927
- Building area:1,737 sq. ft.
- Lot area:0.13 Acres
- Levels:1 1/2 Story
Utilities
- Water:Shared System
- Sewer:City Sewer - Connected
Finances and disclosures
- Price:$169,900
- Price per sq. ft.:$64.11
- Tax amount:$874 (2026)
Features and amenities
- Appliances:Range, Refrigerator, Water Softener Rented
- Amenities:Fuel Tank - Rented, Water Softener Rented
Parking
- Parking description:Concrete, Detached Garage
- Garage:Yes
- Garage spaces:1
New listings near 13128 Main Street


Protect your home and budget from life's surprises with an Assurant Home Warranty, backed by a partner that supports you through every step of homeownership. Explore Plans.
©2026 Century 21 Real Estate LLC. All rights reserved. CENTURY 21®, the CENTURY 21 Logo and C21® are service marks owned by Century 21 Real Estate LLC. Century 21 Real Estate LLC fully supports the principles of the Fair Housing Act and the Equal Opportunity Act. Each office is independently owned and operated. Listing information is deemed reliable but not guaranteed accurate.