
13305 Marystown Road, Shakopee, MN 55379
Local realty services provided by:CENTURY 21 First Realty, Inc.
13305 Marystown Road,Shakopee, MN 55379
$1,299,850
- 5 Beds
- 4 Baths
- 4,794 sq. ft.
- Single family
- Active
Listed by: john m. canny
Office: re/max advantage plus
MLS#:7080551
Source:NSMLS
Price summary
- Price:$1,299,850
- Price per sq. ft.:$233.37
About this home
Set on 12+ private acres just outside Shakopee, this exceptional 5BR/4BA estate offers over 4,700 sq ft of refined living surrounded by mature trees. Hardwood floors flow throughout, anchored by a chef’s kitchen with an oversized island, double oven gas range, and extensive cabinetry. Multiple main-level workspaces, a sunroom, and flexible living areas support modern lifestyles. The upper-level primary suite offers a sitting room, private deck, spa-like bath, and walk-in closet with laundry. Outdoor living shines with a wraparound deck, 3-season porch, hot tub, and saltwater pool featuring a sun shelf and automatic cover. A sport court with yard light extends play into the evening. Lower level includes a family room, media space, and additional bedrooms. The 34x32 barn, chicken coops, and expansive grounds offer endless potential—an exceptional blend of luxury, land, and privacy.
Contact an agent
Home facts
- Year built:1978
- Listing ID #:7080551
- Added:149 day(s) ago
- Updated:October 24, 2026 at 12:11 PM
Rooms and interior
- Bedrooms:5
- Total bathrooms:4
- Full bathrooms:2
- Dining Description:Eat In Kitchen, Kitchen/Dining Room, Separate/Formal Dining Room
- Bathrooms Description:3/4 Basement, Main Floor Full Bath, Upper Level Full Bath
- Kitchen Description:Dishwasher, Double Oven, Exhaust Fan, Microwave, Range, Refrigerator
- Basement:Yes
- Basement Description:Block, Finished, Sump Pump
- Living area:4,794 sq. ft.
Heating and cooling
- Cooling:Central Air
- Heating:Forced Air
- Central air:Yes
Structure and exterior
- Roof:Asphalt
- Year built:1978
- Building area:4,794 sq. ft.
- Lot area:12.66 Acres
- Lot Features:Tree Coverage - Heavy
- Levels:2 Story
Utilities
- Water:Well
- Sewer:Private Sewer
Finances and disclosures
- Price:$1,299,850
- Price per sq. ft.:$233.37
- Tax amount:$8,946 (2026)
Features and amenities
- Appliances:Exhaust Fan, Microwave, Range, Refrigerator, Washer, Water Softener Rented
- Laundry features:Dryer, Washer
- Amenities:Water Softener Rented
- Pool features:Below Ground, Heated, Outdoor
Parking
- Parking description:Asphalt, Detached Garage
- Garage:Yes
- Garage spaces:2
New listings near 13305 Marystown Road
- Open Sat, 12 to 4pmNew
 $550,000Active4 beds 4 baths2,402 sq. ft.
2020 Latour Drive, Shakopee, MN 55379
MLS# 7164570Listed by: D.R. HORTON, INC. - New
 $520,000Active4 beds 3 baths1,988 sq. ft.
2002 Latour Drive, Shakopee, MN 55379
MLS# 7164585Listed by: D.R. HORTON, INC. - Open Sat, 12 to 5pmNew
 $399,990Active3 beds 2 baths1,332 sq. ft.
1974 Redtail Drive, Shakopee, MN 55379
MLS# 7164442Listed by: D.R. HORTON, INC. - Open Sat, 12 to 5pmNew
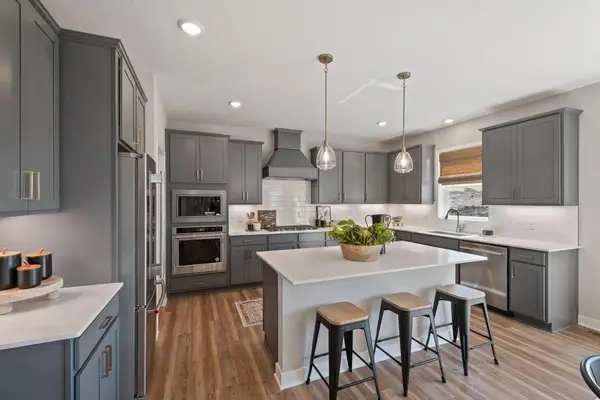 $659,990Active5 beds 5 baths3,156 sq. ft.
1696 Zumbro Avenue, Shakopee, MN 55379
MLS# 7164324Listed by: D.R. HORTON, INC. - New
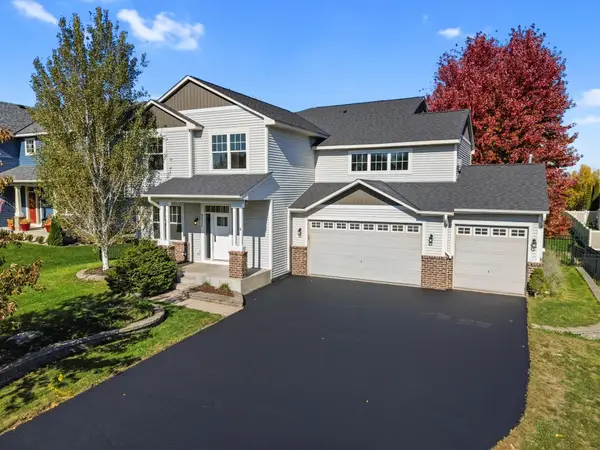 $629,900Active5 beds 4 baths4,647 sq. ft.
3321 Crane Street, Shakopee, MN 55379
MLS# 7163967Listed by: BRIDGE REALTY, LLC - Open Sat, 12 to 6pmNew
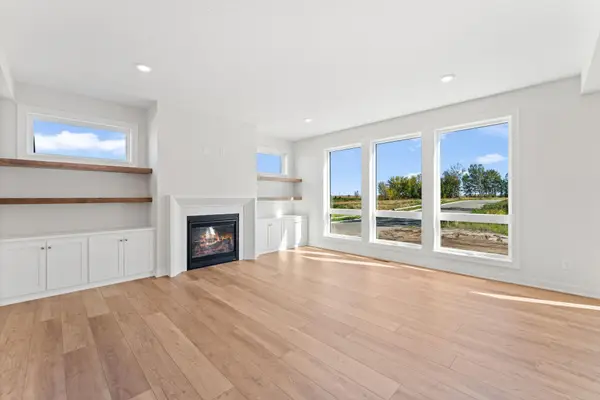 $824,900Active5 beds 4 baths3,829 sq. ft.
2031 Avon Lane, Shakopee, MN 55379
MLS# 7158812Listed by: RYAN REAL ESTATE CO. - New
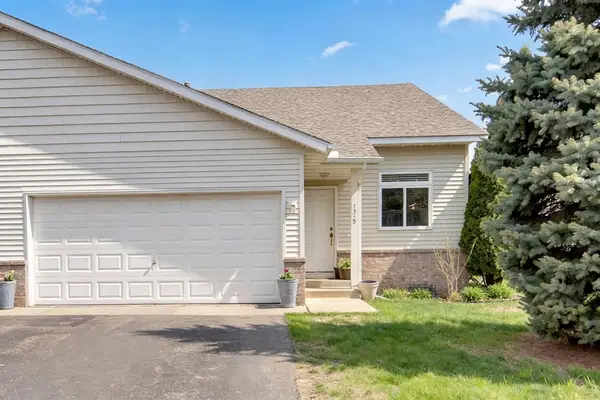 $255,000Active3 beds 2 baths1,540 sq. ft.
1519 Balinese Street, Shakopee, MN 55379
MLS# 7162723Listed by: KELLER WILLIAMS PREMIER REALTY - Open Sat, 3 to 4:30pm
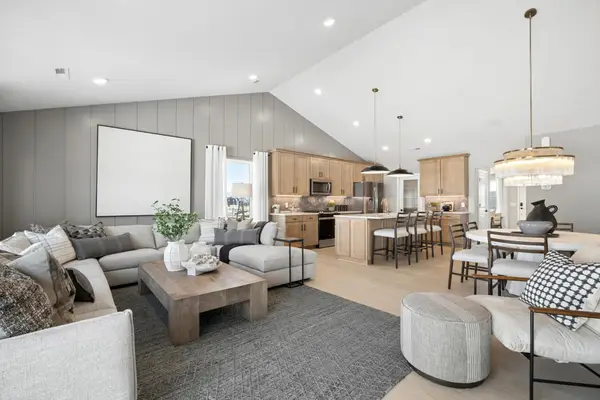 $524,990Active4 beds 3 baths2,469 sq. ft.
1794 Tamarack Road, Shakopee, MN 55379
MLS# 7156162Listed by: PULTE HOMES OF MINNESOTA, LLC - New
 $350,000Active3 beds 2 baths2,385 sq. ft.
1085 Lilac Court, Shakopee, MN 55379
MLS# 7162347Listed by: RE/MAX RESULTS - New
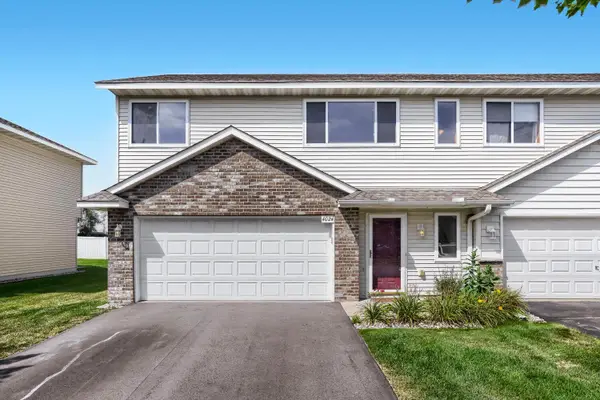 $249,900Active3 beds 2 baths1,244 sq. ft.
4024 Blakewood Drive, Shakopee, MN 55379
MLS# 7158785Listed by: REAL BROKER, LLC


Protect your home and budget from life's surprises with an Assurant Home Warranty, backed by a partner that supports you through every step of homeownership. Explore Plans.
©2026 Century 21 Real Estate LLC. All rights reserved. CENTURY 21®, the CENTURY 21 Logo and C21® are service marks owned by Century 21 Real Estate LLC. Century 21 Real Estate LLC fully supports the principles of the Fair Housing Act and the Equal Opportunity Act. Each office is independently owned and operated. Listing information is deemed reliable but not guaranteed accurate.