
1336 Yorkshire Lane, Shakopee, MN 55379
Local realty services provided by:CENTURY 21 FM Realty
1336 Yorkshire Lane,Shakopee, MN 55379
$199,900
- 2 Beds
- 2 Baths
- 1,306 sq. ft.
- Single family
- Active
Listed by: christopher j dennis
Office: compass
MLS#:7165633
Source:ND_FMAAR
Price summary
- Price:$199,900
- Price per sq. ft.:$153.06
- Monthly HOA dues:$324
About this home
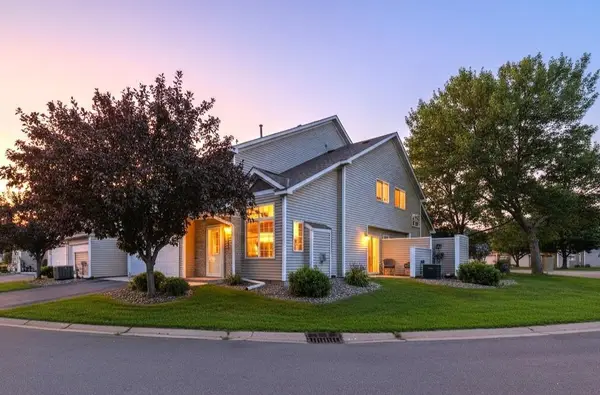
The best priced, fully updated townhome in Shakopee!
Welcome home to easy, one-level living in this beautifully renovated Shakopee townhome! Whether you're purchasing your first home, simplifying your lifestyle, or simply looking for a move-in-ready home without the upkeep of a traditional single-family property, this one checks the boxes.
Offering 2 bedrooms, 2 bathrooms and 1,306 finished square feet all on one level, the home has been thoughtfully refreshed from top to bottom. Step inside to a bright, open floor plan featuring fresh paint, new flooring and carpet, updated light fixtures, and beautifully renovated bathrooms with new vanities and fixtures.
The spacious kitchen flows seamlessly into the dining and living areas, creating an inviting space for everyday living and entertaining. The private owner's suite includes its own updated ensuite bath, while the second bedroom and full bath provide flexibility for guests, a home office, or hobbies.
Best of all, everything you need is on one level—bedrooms, bathrooms, laundry and living space—with no basement or second story to maintain. Enjoy the convenience of townhome living while the association takes care of exterior maintenance, leaving more time to enjoy everything Shakopee has to offer.
Updated, affordable and truly move-in ready—this is an ideal alternative to renting, maintaining a larger home, or taking on a renovation project. Move in and enjoy from day one!...
Contact an agent
Home facts
- Year built:2000
- Subdivision & Development:Village Southbridge
- Listing ID #:7165633
- Added:1 day(s) ago
- Updated:October 29, 2026 at 11:02 PM
Rooms and interior
- Bedrooms:2
- Total bathrooms:2
- Full bathrooms:2
- Rooms Total:5
- Living area:1,306 sq. ft.
Heating and cooling
- Cooling:Central Air
- Heating:Forced Air, Natural Gas
- Central air:Yes
Structure and exterior
- Year built:2000
- Building area:1,306 sq. ft.
- Construction Materials:Vinyl
- Exterior Features:Patio
- Foundation Description:Slab
Utilities
- Water:City Water/Connected
- Sewer:City Sewer/Connected
Finances and disclosures
- Price:$199,900
- Price per sq. ft.:$153.06
- Tax amount:$2,714
Features and amenities
- Amenities:Hardwood Floors, Tile Floors
Parking
- Garage spaces:2
New listings near 1336 Yorkshire Lane
- New
 $512,335Active4 beds 3 baths2,352 sq. ft.
2326 Williams Street, Shakopee, MN 55379
MLS# 7166688Listed by: LENNAR SALES CORP - New
 $533,135Active5 beds 3 baths2,561 sq. ft.
2339 Williams Street, Shakopee, MN 55379
MLS# 7166696Listed by: LENNAR SALES CORP - New
 $449,990Active4 beds 3 baths1,863 sq. ft.
1983 Aztec Avenue, Shakopee, MN 55379
MLS# 7165850Listed by: D.R. HORTON, INC. - New
 $687,730Active5 beds 3 baths3,078 sq. ft.
2560 Rock Elm Road, Shakopee, MN 55379
MLS# 7166049Listed by: LENNAR SALES CORP - New
 $585,974Active4 beds 3 baths2,487 sq. ft.
2584 Rock Elm Road, Shakopee, MN 55379
MLS# 7166054Listed by: LENNAR SALES CORP - New
 $265,000Active2 beds 2 baths1,450 sq. ft.
1781 Stone Meadow Boulevard, Shakopee, MN 55379
MLS# 7166126Listed by: RE/MAX ADVANTAGE PLUS - New
 $435,590Active3 beds 2 baths1,485 sq. ft.
2140 Bluff Heights Drive, Shakopee, MN 55379
MLS# 7166131Listed by: D.R. HORTON, INC. - New
 $489,990Active3 beds 2 baths1,866 sq. ft.
2148 Bluff Heights Drive, Shakopee, MN 55379
MLS# 7166133Listed by: D.R. HORTON, INC. - New
 $470,250Active3 beds 2 baths1,721 sq. ft.
2156 Bluff Heights Drive, Shakopee, MN 55379
MLS# 7166140Listed by: D.R. HORTON, INC.


Protect your home and budget from life's surprises with an Assurant Home Warranty, backed by a partner that supports you through every step of homeownership. Explore Plans.
©2026 Century 21 Real Estate LLC. All rights reserved. CENTURY 21®, the CENTURY 21 Logo and C21® are service marks owned by Century 21 Real Estate LLC. Century 21 Real Estate LLC fully supports the principles of the Fair Housing Act and the Equal Opportunity Act. Each office is independently owned and operated. Listing information is deemed reliable but not guaranteed accurate.