
1497 Homestead Street, Shakopee, MN 55379
Local realty services provided by:CENTURY 21 Atwood
1497 Homestead Street,Shakopee, MN 55379
$320,000
- 4 Beds
- 2 Baths
- 2,130 sq. ft.
- Single family
- Active
Listed by: byron j anfinson
Office: coldwell banker realty
MLS#:7109167
Source:NSMLS
Price summary
- Price:$320,000
- Price per sq. ft.:$142.1
About this home
Charming Shakopee Home with Incredible Potential. Welcome to 1497 Homestead Street, a fantastic opportunity located in the highly desirable Homestead Ridge 2nd Addition of Shakopee. Nestled on a generous 0.20-acre lot home offers excellent square footage, a functional layout, and a prime location just minutes from local amenities, parks, and easy highway access. With a total of 4 bedrooms and 2 bathrooms distributed across two spacious levels, this property is the perfect canvas for equity builders, investors, or anyone looking to customize their next home exactly to their taste. Key Property Features: Main Level Living: Features a bright and airy main living room, an open kitchen space, and an adjacent dining area, creating on ideal flow for entertaining. Two well-proportioned bedrooms are located on the upper level alongside an additional two bedrooms on the lower level. Bonus Spaces: Enjoy the convenience of a lower-level family room perfect for movie nights or recreation, plus an attached screened porch to enjoy Minnesota summers. Includes an attached, spacious 3-car garage (30x22) providing plenty of room for vehicles, tools, and toys....
Contact an agent
Home facts
- Year built:1996
- Subdivision & Development:Homestead Ridge 2nd Add
- Listing ID #:7109167
- Added:55 day(s) ago
- Updated:September 08, 2026 at 12:19 PM
Rooms and interior
- Bedrooms:4
- Total bathrooms:2
- Full bathrooms:1
- Dining Description:Kitchen/Dining Room
- Bathrooms Description:3/4 Basement, Upper Level Full Bath
- Kitchen Description:Dishwasher, Exhaust Fan, Range, Refrigerator
- Basement:Yes
- Basement Description:Finished, Full, Walkout
- Living area:2,130 sq. ft.
Heating and cooling
- Cooling:Central Air
- Heating:Forced Air
- Central air:Yes
Structure and exterior
- Roof:Age Over 8 Years
- Year built:1996
- Building area:2,130 sq. ft.
- Lot area:0.21 Acres
- Levels:Bi/Split Level
Utilities
- Water:City Water - In Street
- Sewer:City Sewer - Connected
Finances and disclosures
- Price:$320,000
- Price per sq. ft.:$142.1
- Tax amount:$4,248 (2026)
Features and amenities
- Appliances:Exhaust Fan, Range, Refrigerator, Washer
- Laundry features:Dryer, Washer
Parking
- Parking description:Asphalt, Attached Garage
- Garage:Yes
- Garage spaces:3
New listings near 1497 Homestead Street
- Coming Soon
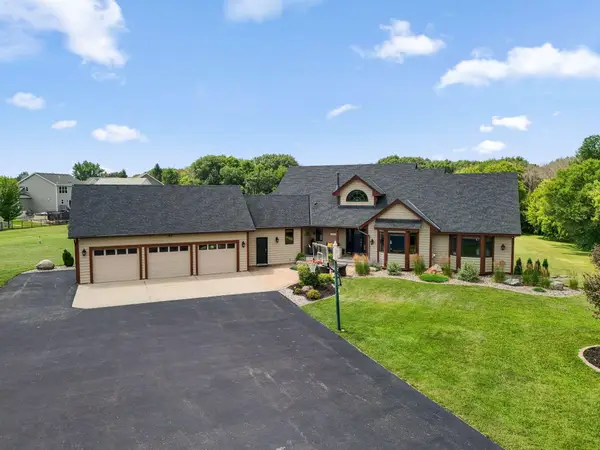 $1,150,000Coming Soon6 beds 4 baths4,963 sq. ft.
2400 Jennifer Lane, Shakopee, MN 55379
MLS# 7136601Listed by: KELLER WILLIAMS REALTY INTEGRITY - Coming Soon
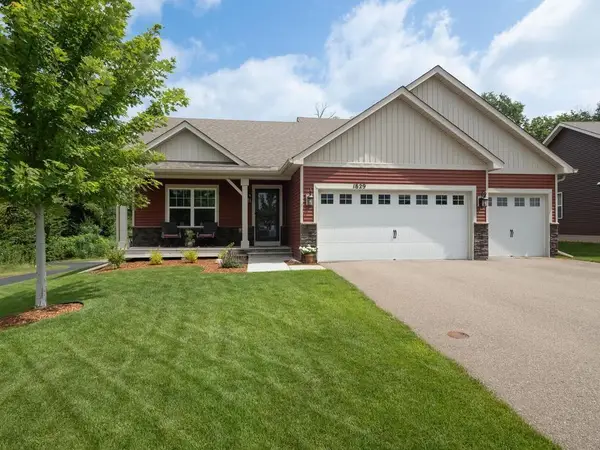 $519,000Coming Soon4 beds 3 baths2,501 sq. ft.
1829 Attenborough Street, Shakopee, MN 55379
MLS# 7139722Listed by: EDINA REALTY, INC. - Coming SoonOpen Sat, 11:30am to 1pm
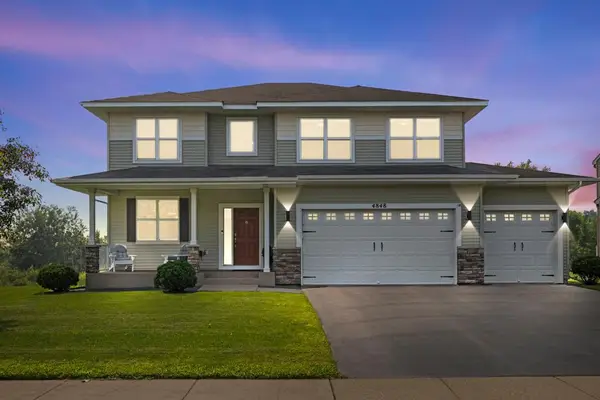 $599,900Coming Soon4 beds 4 baths3,000 sq. ft.
4848 Bulrush Boulevard, Shakopee, MN 55379
MLS# 6793627Listed by: PEMBERTON RE - Coming Soon
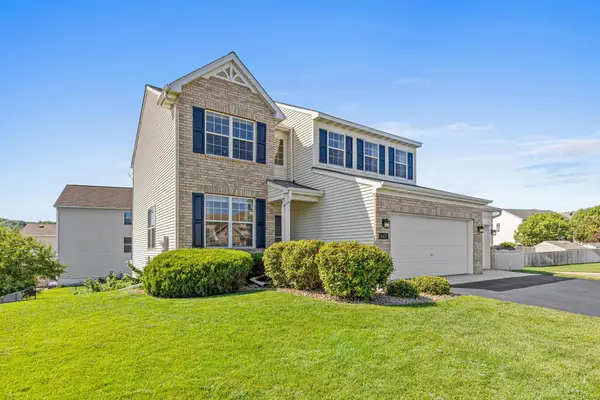 $589,900Coming Soon5 beds 4 baths3,203 sq. ft.
8421 Blazing Star Circle, Shakopee, MN 55379
MLS# 7127248Listed by: REAL BROKER, LLC - Coming Soon
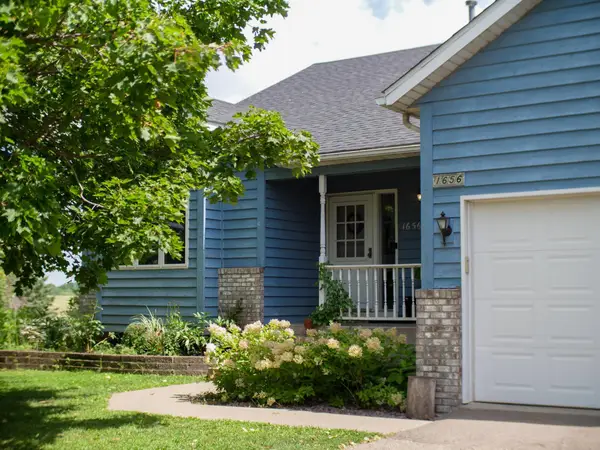 $649,900Coming Soon4 beds 3 baths2,102 sq. ft.
1656 Mark Court, Shakopee, MN 55379
MLS# 7135444Listed by: BRIDGE REALTY, LLC 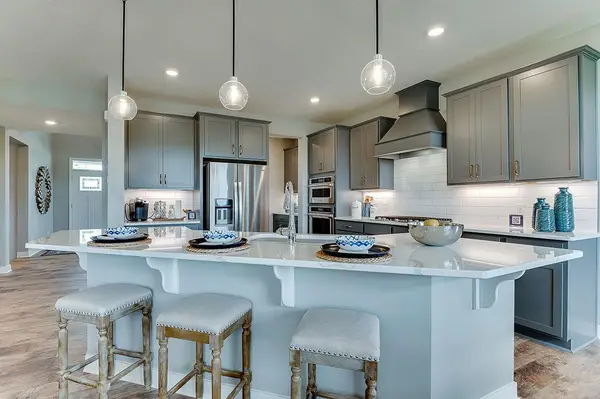 $684,625Pending5 beds 4 baths3,448 sq. ft.
1915 Shady View Court, Shakopee, MN 55379
MLS# 7139887Listed by: D.R. HORTON, INC.- New
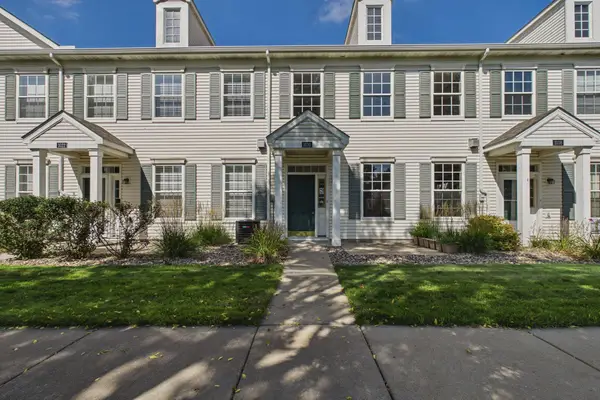 $242,888Active2 beds 2 baths1,210 sq. ft.
1030 Providence Drive, Shakopee, MN 55379
MLS# 7137381Listed by: ERA PROSPERA REAL ESTATE - New
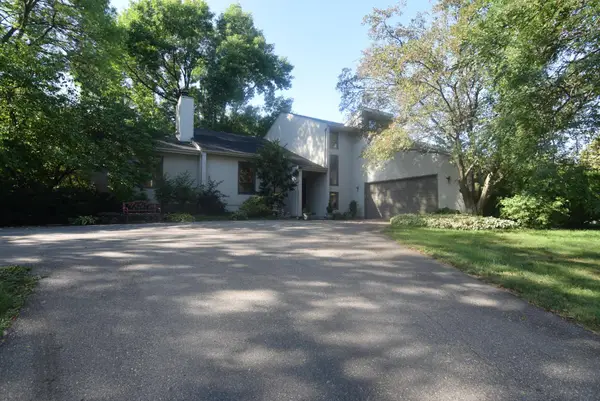 $445,000Active3 beds 4 baths3,256 sq. ft.
91 S Shannon Drive, Shakopee, MN 55379
MLS# 7139108Listed by: RE/MAX RESULTS - New
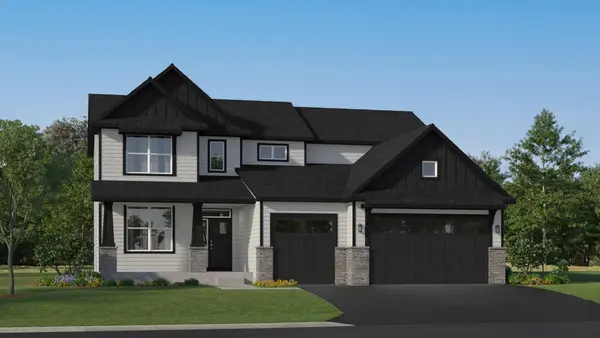 $737,020Active4 beds 4 baths2,786 sq. ft.
2714 Wood Duck Trail, Shakopee, MN 55379
MLS# 7138908Listed by: LENNAR SALES CORP - New
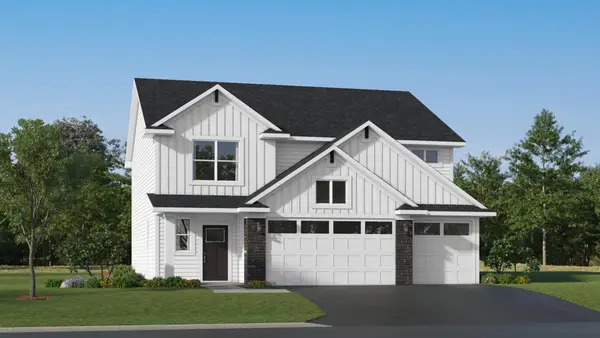 $534,705Active4 beds 3 baths2,498 sq. ft.
2334 Williams Street, Shakopee, MN 55379
MLS# 7138913Listed by: LENNAR SALES CORP


Protect your home and budget from life's surprises with an Assurant Home Warranty, backed by a partner that supports you through every step of homeownership. Explore Plans.
©2026 Century 21 Real Estate LLC. All rights reserved. CENTURY 21®, the CENTURY 21 Logo and C21® are service marks owned by Century 21 Real Estate LLC. Century 21 Real Estate LLC fully supports the principles of the Fair Housing Act and the Equal Opportunity Act. Each office is independently owned and operated. Listing information is deemed reliable but not guaranteed accurate.