
1577 Elbert Drive, Shakopee, MN 55379
Local realty services provided by:CENTURY 21 First Realty, Inc.
Listed by: kelly krebsbach, carly butler
Office: d.r. horton, inc.
MLS#:7092738
Source:NSMLS
Price summary
- Price:$689,070
- Price per sq. ft.:$139.71
- Monthly HOA dues:$18
About this home
**Sold**Ask how you can receive up to $5,000 in closings costs when using D.R. Horton’s preferred lender! Come see why everyone loves the Whitney. The main level has a formal dining room w/ Butler pantry + walk in pantry. Large Island with space for 7 chairs. Walking into the home everyone will notice the beautiful kitchen with double ovens, wooden hood and 36" gas cooktop. The kitchen is open to the dinette and warm and inviting family room with a gas fireplace. Need a main level bedroom? The Whitney has a bedroom and ¾ bath for guests or residents of the home. Upstairs you will find a large loft area creating an additional living space for family or guests. Surrounding the loft are the four bedrooms and laundry room. Indulge in the bedroom suite where a private bath awaits with a shower and separate soaking tub, plus two-walk in closets! DR Horton homes come with the Home Is Connected industry-leading suite of smart home products. Surrounded to 80+ acres of parkland!
Contact an agent
Home facts
- Year built:2026
- Subdivision & Development:Highview Park
- Listing ID #:7092738
- Added:96 day(s) ago
- Updated:September 19, 2026 at 08:32 AM
Rooms and interior
- Bedrooms:5
- Total bathrooms:4
- Full bathrooms:2
- Dining Description:Breakfast Area, Breakfast Bar, Eat In Kitchen, Kitchen/Dining Room, Living/Dining Room, Separate/Formal Dining Room
- Bathrooms Description:Bathroom Ensuite, Main Floor 3/4 Bath, Rough In, Separate Shower and Tub
- Basement:Yes
- Basement Description:Drain Tiled, Drainage System, Egress Window(s), Storage Space, Sump Pump, Unfinished
- Living area:3,448 sq. ft.
Heating and cooling
- Cooling:Central Air
- Heating:Fireplace(s), Forced Air
- Central air:Yes
Structure and exterior
- Roof:Age 8 Years or Less
- Year built:2026
- Building area:3,448 sq. ft.
- Lot area:0.5 Acres
- Lot Features:Sod Included in Price, Tree Coverage - Light
- Levels:2 Story
Utilities
- Water:City Water - Connected
- Sewer:City Sewer - Connected
Finances and disclosures
- Price:$689,070
- Price per sq. ft.:$139.71
- Tax amount:$2,032 (2026)
Features and amenities
- Smart home:Yes
Parking
- Parking description:Asphalt, Attached Garage, Garage Door Opener
- Garage:Yes
- Garage spaces:3
New listings near 1577 Elbert Drive
- Coming Soon
 $419,900Coming Soon4 beds 3 baths2,356 sq. ft.
2060 Bridge Spur, Shakopee, MN 55379
MLS# 7144410Listed by: ERA PROSPERA REAL ESTATE - Open Sat, 1:45 to 5pmNew
 $549,990Active4 beds 3 baths2,469 sq. ft.
1794 Tamarack Road, Shakopee, MN 55379
MLS# 7147059Listed by: PULTE HOMES OF MINNESOTA, LLC - New
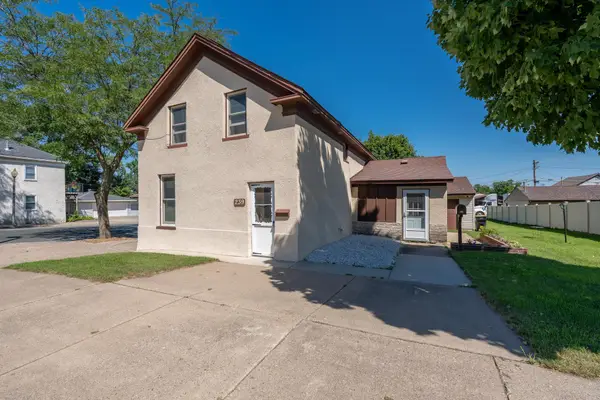 $264,900Active2 beds 2 baths1,656 sq. ft.
239 3rd Avenue W, Shakopee, MN 55379
MLS# 7146784Listed by: KUBES REALTY INC - New
 $347,950Active3 beds 2 baths1,984 sq. ft.
2955 Wyndam Court, Shakopee, MN 55379
MLS# 7146538Listed by: RE/MAX RESULTS - New
 $184,999Active2 beds 1 baths1,057 sq. ft.
226 Minnesota Street S, Shakopee, MN 55379
MLS# 7139520Listed by: LPT REALTY, LLC - New
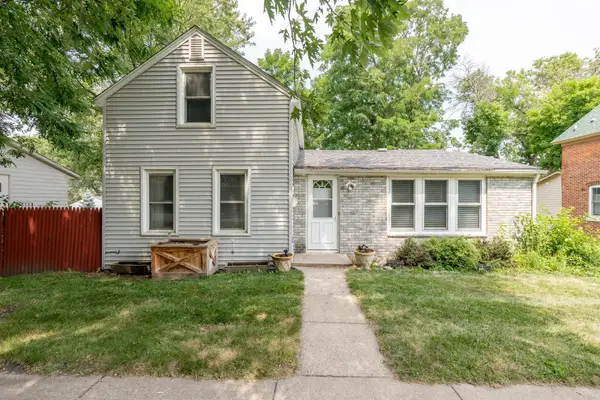 $279,900Active3 beds 1 baths1,550 sq. ft.
411 3rd Avenue W, Shakopee, MN 55379
MLS# 7146566Listed by: KUBES REALTY INC - New
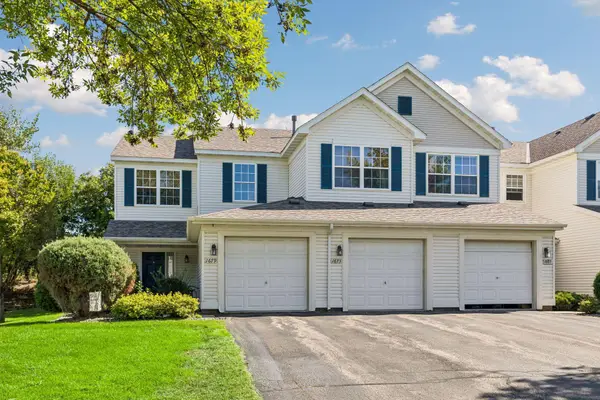 $235,000Active2 beds 2 baths1,408 sq. ft.
1673 Countryside Drive, Shakopee, MN 55379
MLS# 7142088Listed by: PROPERTY EXECUTIVES REALTY - New
 $369,000Active3 beds 3 baths2,258 sq. ft.
4871 Woodland Avenue, Shakopee, MN 55379
MLS# 7145588Listed by: HOME AVENUE FLAT FEE REALTY - New
 $518,455Active3 beds 2 baths1,485 sq. ft.
2045 Aquarius Drive, Shakopee, MN 55379
MLS# 7146179Listed by: D.R. HORTON, INC. - New
 $669,900Active5 beds 4 baths4,919 sq. ft.
2109 Rockridge Circle, Shakopee, MN 55379
MLS# 7146153Listed by: RE/MAX PROFESSIONALS


Protect your home and budget from life's surprises with an Assurant Home Warranty, backed by a partner that supports you through every step of homeownership. Explore Plans.
©2026 Century 21 Real Estate LLC. All rights reserved. CENTURY 21®, the CENTURY 21 Logo and C21® are service marks owned by Century 21 Real Estate LLC. Century 21 Real Estate LLC fully supports the principles of the Fair Housing Act and the Equal Opportunity Act. Each office is independently owned and operated. Listing information is deemed reliable but not guaranteed accurate.