
2030 Chester Street, Shakopee, MN 55379
Local realty services provided by:CENTURY 21 FM Realty
Listed by: bryce schuenke
Office: exp realty
MLS#:7141776
Source:NSMLS
Price summary
- Price:$475,000
- Price per sq. ft.:$146.74
About this home
Welcome to 2030 Chester St, a beautifully updated 5-bedroom, 4-bath two-story home in Shakopee. Fresh paint, newly refinished hardwood floors across the main level, and brand-new carpet throughout let you settle in from day one. The kitchen is the heart of the home, with quartz countertops, a tile backsplash, stainless steel appliances, and a massive center island built for casual meals and easy entertaining. The main level also offers a formal dining room, an inviting living room, a dedicated office, a convenient half bath, and an expansive laundry room and pantry combination with its own sink. Step out to the 19x22 deck with a pergola for morning coffee or evening dinners outdoors. Upstairs, the primary suite is a true retreat with a private bath and walk-in closet, joined by two additional bedrooms and a full bath. The walkout lower level adds two more bedrooms, a 3/4 bath, a family room with a gas fireplace, and dedicated storage. Then there’s the backyard. A 41x22 concrete patio with a hot tub and a separate sport court make this a space you’ll actually use, whether you’re hosting friends or unwinding after a long day. Quick access to Hwy 169 connects you to major commuter routes across the metro, with parks, schools, medical facilities, dining, and regional entertainment all close by....
Contact an agent
Home facts
- Year built:1999
- Subdivision & Development:Pheasant Run 2nd Add
- Listing ID #:7141776
- Added:9 day(s) ago
- Updated:October 24, 2026 at 09:14 AM
Rooms and interior
- Bedrooms:5
- Total bathrooms:4
- Full bathrooms:2
- Half bathrooms:1
- Dining Description:Eat In Kitchen, Separate/Formal Dining Room
- Bathrooms Description:3/4 Basement, Main Floor 1/2 Bath, Upper Level Full Bath
- Kitchen Description:Dishwasher, Exhaust Fan, Microwave, Range, Refrigerator, Stainless Steel Appliances
- Basement:Yes
- Basement Description:Block, Drain Tiled, Finished, Walkout
- Living area:2,912 sq. ft.
Heating and cooling
- Cooling:Central Air
- Heating:Forced Air
- Central air:Yes
Structure and exterior
- Roof:Age 8 Years or Less, Asphalt
- Year built:1999
- Building area:2,912 sq. ft.
- Lot area:0.27 Acres
- Lot Features:Irregular Lot, Tree Coverage - Light
- Construction Materials:Block
- Levels:2 Story
Utilities
- Water:City Water - Connected
- Sewer:City Sewer - Connected
Finances and disclosures
- Price:$475,000
- Price per sq. ft.:$146.74
- Tax amount:$4,756 (2026)
Features and amenities
- Appliances:Exhaust Fan, Microwave, Range, Refrigerator, Stainless Steel Appliances, Washer, Water Softener Owned
- Laundry features:Dryer, Washer
- Amenities:Gas Water Heater, Water Softener Owned
Parking
- Parking description:Asphalt, Attached Garage
- Garage:Yes
- Garage spaces:2
New listings near 2030 Chester Street
- Open Sat, 12 to 4pmNew
 $550,000Active4 beds 4 baths2,402 sq. ft.
2020 Latour Drive, Shakopee, MN 55379
MLS# 7164570Listed by: D.R. HORTON, INC. - New
 $520,000Active4 beds 3 baths1,988 sq. ft.
2002 Latour Drive, Shakopee, MN 55379
MLS# 7164585Listed by: D.R. HORTON, INC. - Open Sat, 12 to 5pmNew
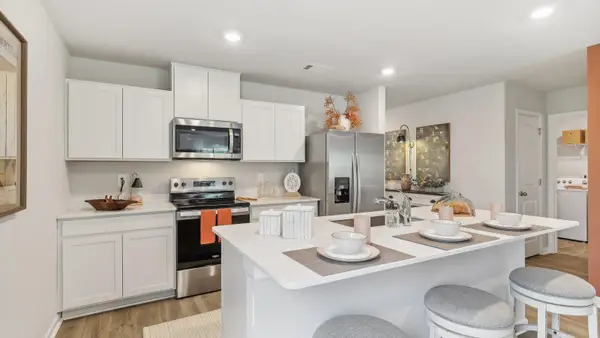 $399,990Active3 beds 2 baths1,332 sq. ft.
1974 Redtail Drive, Shakopee, MN 55379
MLS# 7164442Listed by: D.R. HORTON, INC. - Open Sat, 12 to 5pmNew
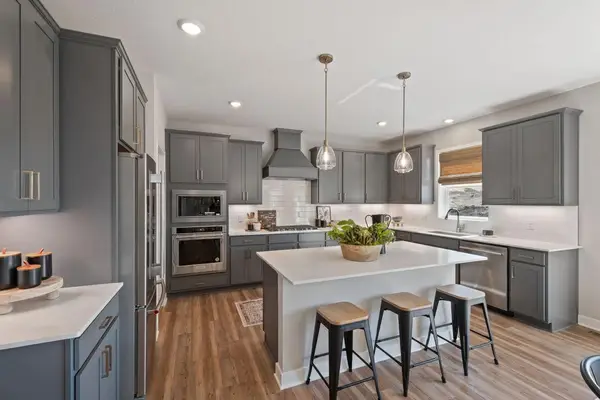 $659,990Active5 beds 5 baths3,156 sq. ft.
1696 Zumbro Avenue, Shakopee, MN 55379
MLS# 7164324Listed by: D.R. HORTON, INC. - New
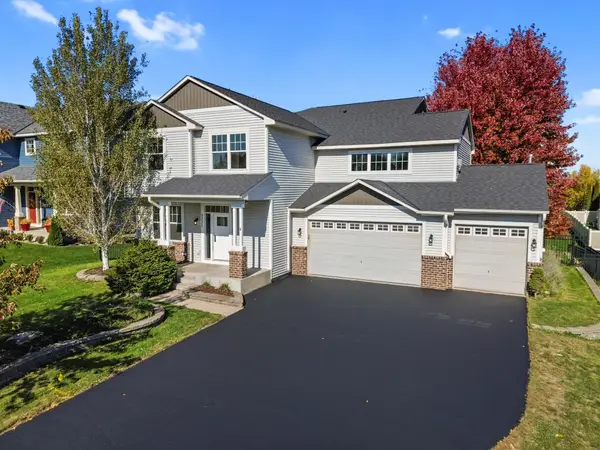 $629,900Active5 beds 4 baths4,647 sq. ft.
3321 Crane Street, Shakopee, MN 55379
MLS# 7163967Listed by: BRIDGE REALTY, LLC - Open Sat, 12 to 6pmNew
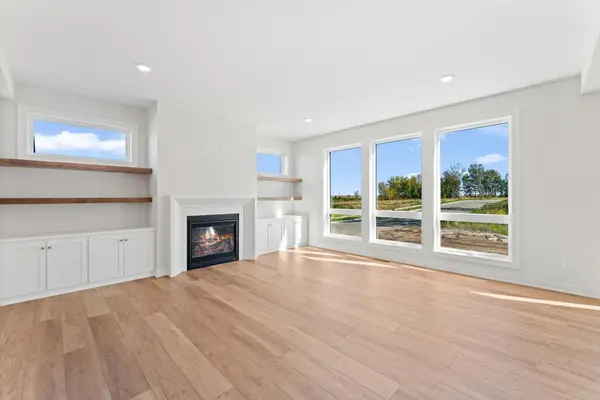 $824,900Active5 beds 4 baths3,829 sq. ft.
2031 Avon Lane, Shakopee, MN 55379
MLS# 7158812Listed by: RYAN REAL ESTATE CO. - New
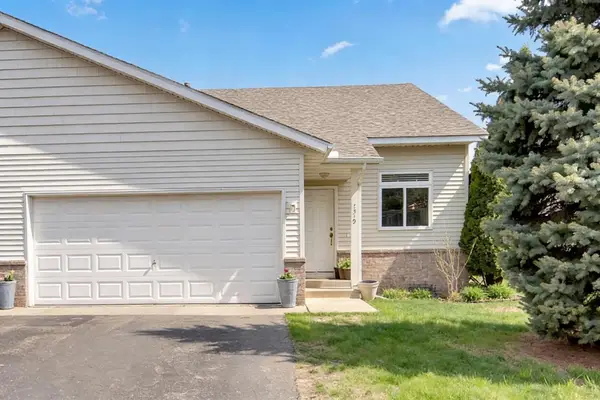 $255,000Active3 beds 2 baths1,540 sq. ft.
1519 Balinese Street, Shakopee, MN 55379
MLS# 7162723Listed by: KELLER WILLIAMS PREMIER REALTY - Open Sat, 3 to 4:30pm
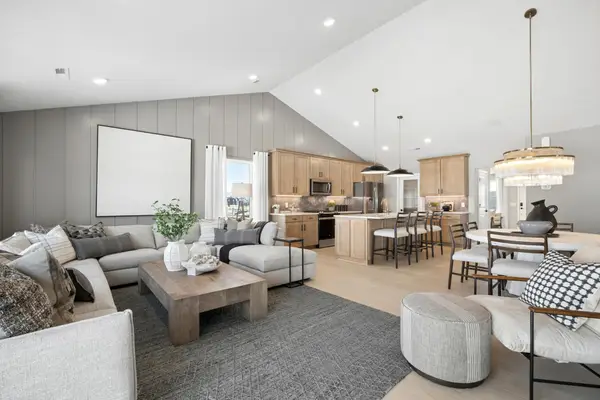 $524,990Active4 beds 3 baths2,469 sq. ft.
1794 Tamarack Road, Shakopee, MN 55379
MLS# 7156162Listed by: PULTE HOMES OF MINNESOTA, LLC - New
 $350,000Active3 beds 2 baths2,385 sq. ft.
1085 Lilac Court, Shakopee, MN 55379
MLS# 7162347Listed by: RE/MAX RESULTS - New
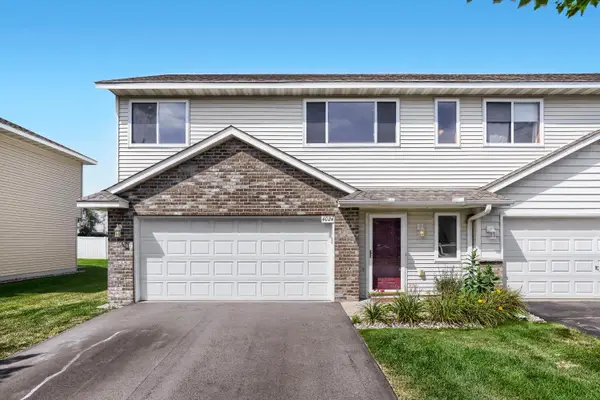 $249,900Active3 beds 2 baths1,244 sq. ft.
4024 Blakewood Drive, Shakopee, MN 55379
MLS# 7158785Listed by: REAL BROKER, LLC


Protect your home and budget from life's surprises with an Assurant Home Warranty, backed by a partner that supports you through every step of homeownership. Explore Plans.
©2026 Century 21 Real Estate LLC. All rights reserved. CENTURY 21®, the CENTURY 21 Logo and C21® are service marks owned by Century 21 Real Estate LLC. Century 21 Real Estate LLC fully supports the principles of the Fair Housing Act and the Equal Opportunity Act. Each office is independently owned and operated. Listing information is deemed reliable but not guaranteed accurate.