
2295 Latour Drive, Shakopee, MN 55379
Local realty services provided by:CENTURY 21 First Realty, Inc.
Listed by: lindsey lau, zakir bagha
Office: d.r. horton, inc.
MLS#:7097978
Source:NSMLS
Price summary
- Price:$525,000
- Price per sq. ft.:$208.91
About this home
Ask how you can receive a 5.50% Conventional or 5.50% Government 30 yr fixed rate mortgage PLUS up to $5,000 in closing costs on this home!
The Cameron II's thoughtfully designed home plan has 5 bedrooms, one on the main! The primary bedroom comes with a private bath, dual vanity with Quartz counters & spacious walk-in closet! The open concept layout is complemented by vaulted ceilings and an electric fireplace. A stunning kitchen with stainless steel appliances, walk-in pantry, quartz counter-tops, and a large kitchen island! A FINISHED lookout lower level! All our homes include Smart Home Technology, fully sodded yard with irrigation system. More than enough space in the garage with 3 stalls. **No HOA! ** See why Amberglen has been Shakopee's best-selling community. Acres of parks, walking trails, shopping dining and everything that makes Shakopee so desirable.
Contact an agent
Home facts
- Year built:2026
- Subdivision & Development:Amberglen
- Listing ID #:7097978
- Added:76 day(s) ago
- Updated:September 08, 2026 at 08:06 AM
Rooms and interior
- Bedrooms:5
- Total bathrooms:4
- Full bathrooms:2
- Half bathrooms:1
- Dining Description:Breakfast Bar, Eat In Kitchen, Kitchen/Dining Room, Living/Dining Room
- Bathrooms Description:Bathroom Ensuite, Full Basement, Main Floor 1/2 Bath, Upper Level Full Bath
- Kitchen Description:Dishwasher, Disposal, Exhaust Fan, Microwave, Range, Stainless Steel Appliances, Tankless Water Heater
- Basement:Yes
- Basement Description:Crawl Space, Daylight / Lookout Windows, Drain Tiled, Finished, Storage Space, Sump Pump
- Living area:2,513 sq. ft.
Heating and cooling
- Cooling:Central Air
- Heating:Fireplace(s), Forced Air
- Central air:Yes
Structure and exterior
- Roof:Age 8 Years or Less, Asphalt
- Year built:2026
- Building area:2,513 sq. ft.
- Lot area:0.36 Acres
- Lot Features:Tree Coverage - Light
- Levels:3 Level Split
Utilities
- Water:City Water - Connected
- Sewer:City Sewer - Connected
Finances and disclosures
- Price:$525,000
- Price per sq. ft.:$208.91
- Tax amount:$2,014 (2026)
Features and amenities
- Appliances:Disposal, Exhaust Fan, Microwave, Range, Stainless Steel Appliances, Tankless Water Heater
- Amenities:Air-To-Air Exchanger, ENERGY STAR Qualified Appliances, Humidifier, Tankless Water Heater
- Smart home:Yes
Parking
- Parking description:Asphalt, Attached Garage, Garage Door Opener
- Garage:Yes
- Garage spaces:3
New listings near 2295 Latour Drive
- Coming Soon
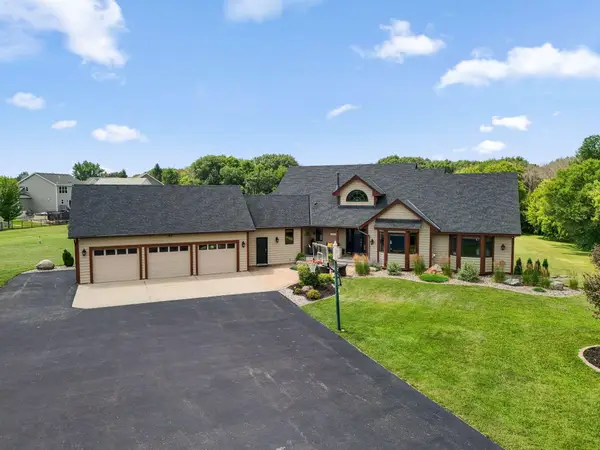 $1,150,000Coming Soon6 beds 4 baths4,963 sq. ft.
2400 Jennifer Lane, Shakopee, MN 55379
MLS# 7136601Listed by: KELLER WILLIAMS REALTY INTEGRITY - Coming Soon
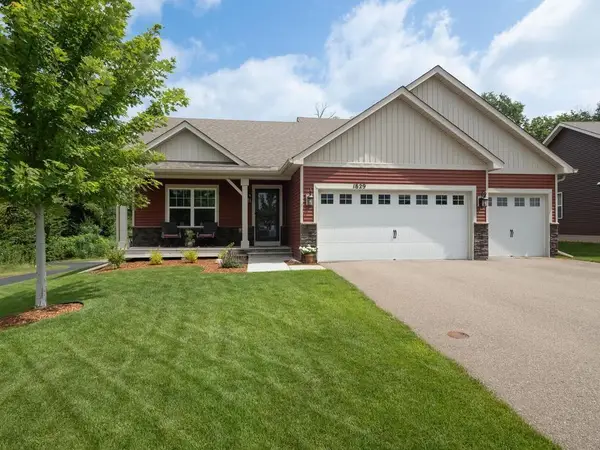 $519,000Coming Soon4 beds 3 baths2,501 sq. ft.
1829 Attenborough Street, Shakopee, MN 55379
MLS# 7139722Listed by: EDINA REALTY, INC. - Coming SoonOpen Sat, 11:30am to 1pm
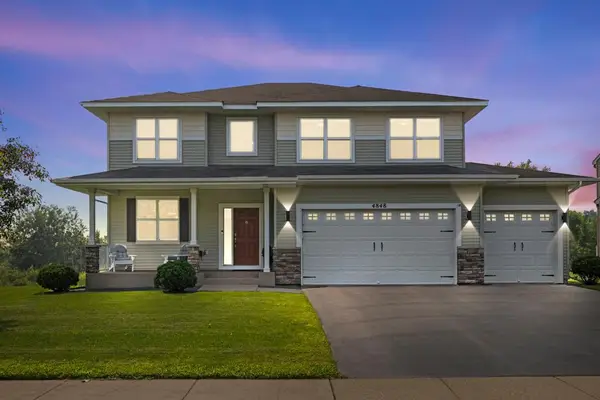 $599,900Coming Soon4 beds 4 baths3,000 sq. ft.
4848 Bulrush Boulevard, Shakopee, MN 55379
MLS# 6793627Listed by: PEMBERTON RE - Coming Soon
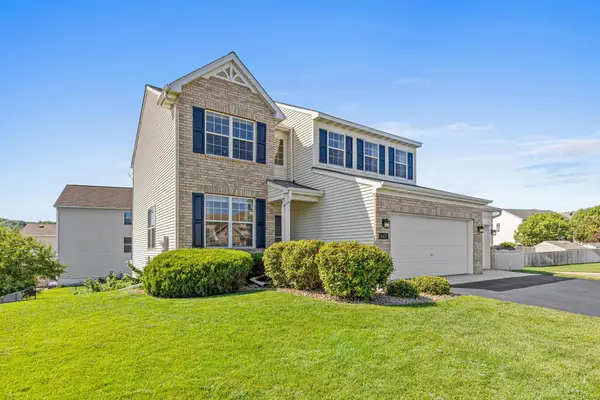 $589,900Coming Soon5 beds 4 baths3,203 sq. ft.
8421 Blazing Star Circle, Shakopee, MN 55379
MLS# 7127248Listed by: REAL BROKER, LLC - Coming Soon
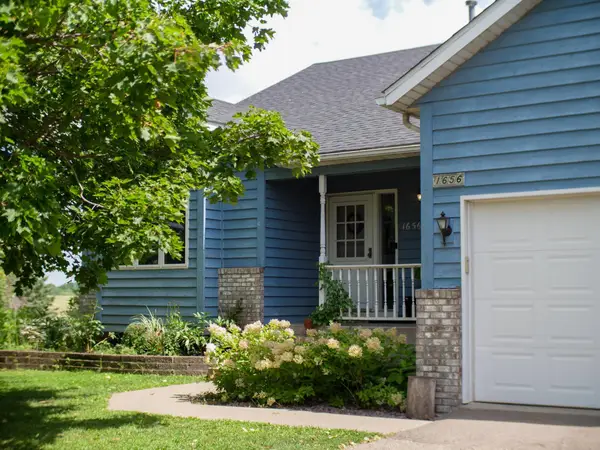 $649,900Coming Soon4 beds 3 baths2,102 sq. ft.
1656 Mark Court, Shakopee, MN 55379
MLS# 7135444Listed by: BRIDGE REALTY, LLC - Coming Soon
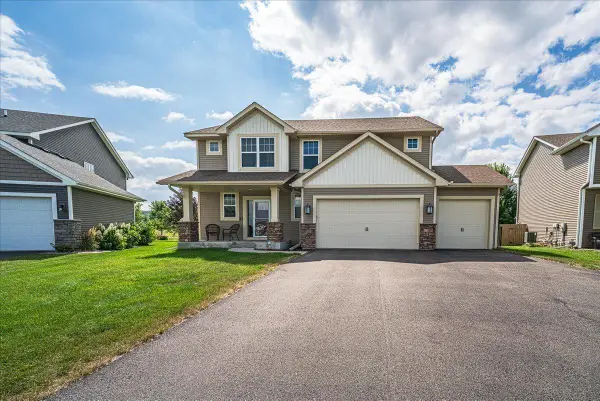 $545,000Coming Soon4 beds 3 baths2,532 sq. ft.
1968 Eagle Ridge Loop, Shakopee, MN 55379
MLS# 7133540Listed by: RE/MAX RESULTS 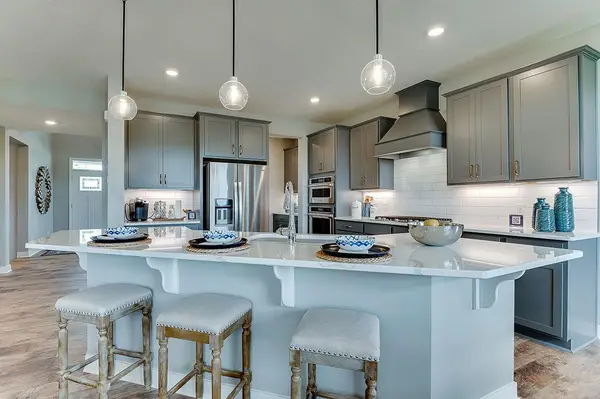 $684,625Pending5 beds 4 baths3,448 sq. ft.
1915 Shady View Court, Shakopee, MN 55379
MLS# 7139887Listed by: D.R. HORTON, INC.- New
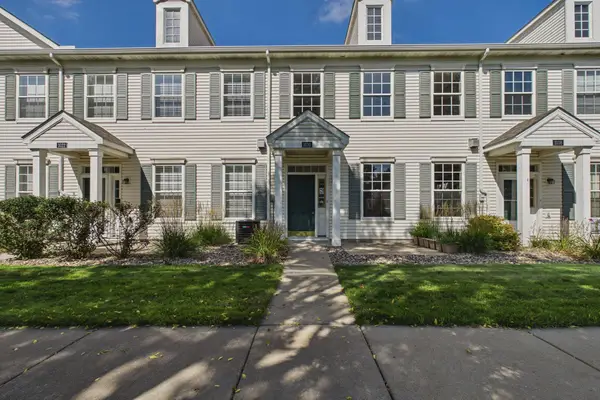 $242,888Active2 beds 2 baths1,210 sq. ft.
1030 Providence Drive, Shakopee, MN 55379
MLS# 7137381Listed by: ERA PROSPERA REAL ESTATE - New
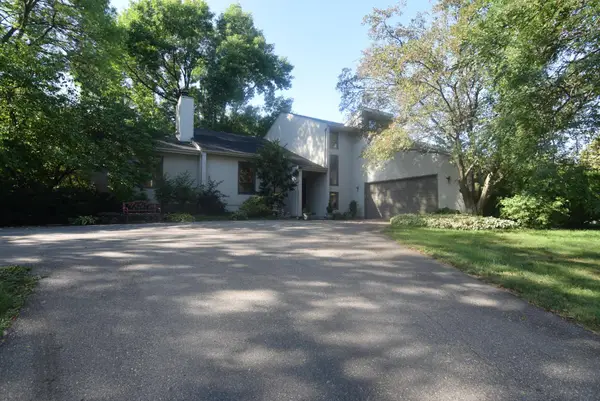 $445,000Active3 beds 4 baths3,256 sq. ft.
91 S Shannon Drive, Shakopee, MN 55379
MLS# 7139108Listed by: RE/MAX RESULTS - New
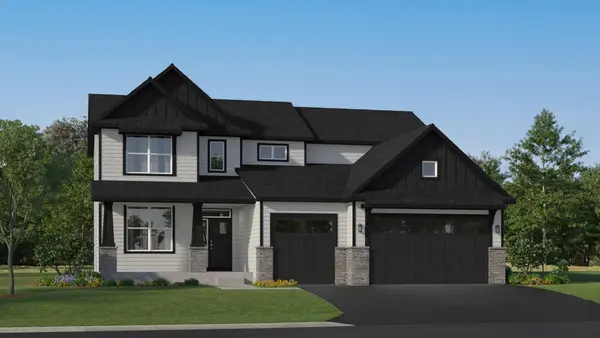 $737,020Active4 beds 4 baths2,786 sq. ft.
2714 Wood Duck Trail, Shakopee, MN 55379
MLS# 7138908Listed by: LENNAR SALES CORP


Protect your home and budget from life's surprises with an Assurant Home Warranty, backed by a partner that supports you through every step of homeownership. Explore Plans.
©2026 Century 21 Real Estate LLC. All rights reserved. CENTURY 21®, the CENTURY 21 Logo and C21® are service marks owned by Century 21 Real Estate LLC. Century 21 Real Estate LLC fully supports the principles of the Fair Housing Act and the Equal Opportunity Act. Each office is independently owned and operated. Listing information is deemed reliable but not guaranteed accurate.