
279 Kiso Avenue, Shakopee, MN 55379
Local realty services provided by:CENTURY 21 Atwood
Listed by: anna m tschida
Office: bridge realty, llc.
MLS#:7119687
Source:NSMLS
Price summary
- Price:$464,900
- Price per sq. ft.:$206.53
About this home
Welcome to this exceptionally well maintained five bedroom, two bath home. Ideally located in a popular
Shakopee neighborhood, enjoy all Shakopee has to offer, from entertainment and dining to shopping and
everyday conveniences, all just minutes from your door. Vaulted ceilings create an open, airy feel, and
updates include fresh paint throughout, brand new upper level flooring, nearly all new appliances, and
custom built-ins that add both style and function. The insulated, heated three-car garage includes
built-in speakers, and the lower level entertainment area is wired with surround sound, perfect for movie
nights or game days. Set on a generous corner lot, the yard has been thoughtfully cared for with
decorative curbing, four raised garden beds, and an in-ground sprinkler system. It's an inviting outdoor
space that's both attractive and easy to maintain. This home truly reflects pride of ownership and is
ready for its next owners. *AI staging was used in some photos.
Contact an agent
Home facts
- Year built:2010
- Subdivision & Development:Countryside
- Listing ID #:7119687
- Added:84 day(s) ago
- Updated:October 24, 2026 at 12:10 PM
Rooms and interior
- Bedrooms:5
- Total bathrooms:2
- Full bathrooms:2
- Dining Description:Breakfast Bar, Informal Dining Room
- Bathrooms Description:Full Basement, Upper Level Full Bath
- Kitchen Description:Dishwasher, Disposal, Range, Refrigerator, Stainless Steel Appliances
- Basement:Yes
- Basement Description:Drain Tiled, Egress Window(s), Finished, Full, Sump Pump, Walkout
- Living area:2,093 sq. ft.
Heating and cooling
- Cooling:Central Air
- Heating:Forced Air
- Central air:Yes
Structure and exterior
- Roof:Age Over 8 Years, Asphalt
- Year built:2010
- Building area:2,093 sq. ft.
- Lot area:0.25 Acres
- Lot Features:Corner Lot, Tree Coverage - Light
- Levels:Bi/Split Level
Utilities
- Water:City Water - Connected
- Sewer:City Sewer - Connected
Finances and disclosures
- Price:$464,900
- Price per sq. ft.:$206.53
- Tax amount:$4,260 (2026)
Features and amenities
- Appliances:Disposal, Range, Refrigerator, Stainless Steel Appliances, Washer, Water Softener Owned
- Laundry features:Dryer, Washer
- Amenities:Air-To-Air Exchanger, Electric Water Heater, Water Softener Owned
Parking
- Parking description:Attached Garage, Electric, Garage Door Opener, Heated Garage, Insulated Garage
- Garage:Yes
- Garage spaces:3
New listings near 279 Kiso Avenue
- Open Sat, 12 to 4pmNew
 $550,000Active4 beds 4 baths2,402 sq. ft.
2020 Latour Drive, Shakopee, MN 55379
MLS# 7164570Listed by: D.R. HORTON, INC. - New
 $520,000Active4 beds 3 baths1,988 sq. ft.
2002 Latour Drive, Shakopee, MN 55379
MLS# 7164585Listed by: D.R. HORTON, INC. - Open Sat, 12 to 5pmNew
 $399,990Active3 beds 2 baths1,332 sq. ft.
1974 Redtail Drive, Shakopee, MN 55379
MLS# 7164442Listed by: D.R. HORTON, INC. - Open Sat, 12 to 5pmNew
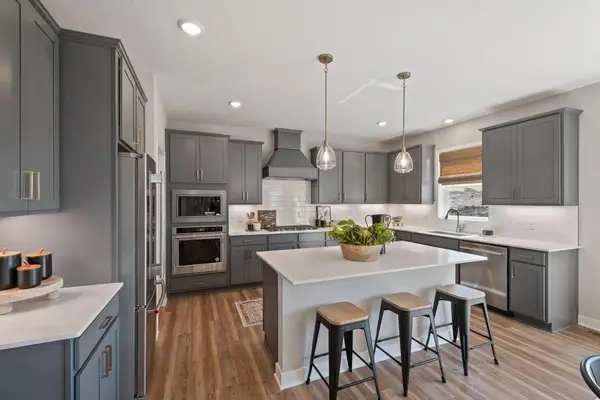 $659,990Active5 beds 5 baths3,156 sq. ft.
1696 Zumbro Avenue, Shakopee, MN 55379
MLS# 7164324Listed by: D.R. HORTON, INC. - New
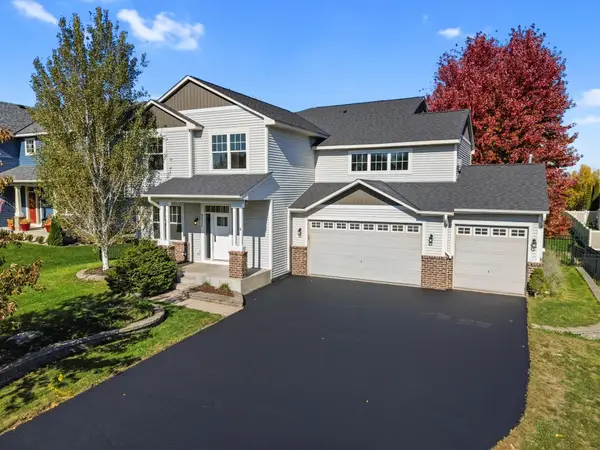 $629,900Active5 beds 4 baths4,647 sq. ft.
3321 Crane Street, Shakopee, MN 55379
MLS# 7163967Listed by: BRIDGE REALTY, LLC - Open Sat, 12 to 6pmNew
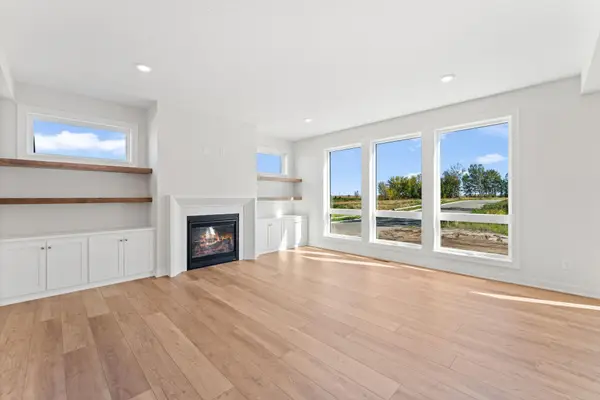 $824,900Active5 beds 4 baths3,829 sq. ft.
2031 Avon Lane, Shakopee, MN 55379
MLS# 7158812Listed by: RYAN REAL ESTATE CO. - New
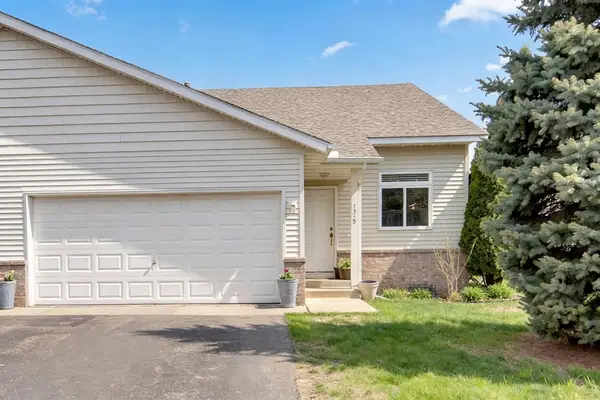 $255,000Active3 beds 2 baths1,540 sq. ft.
1519 Balinese Street, Shakopee, MN 55379
MLS# 7162723Listed by: KELLER WILLIAMS PREMIER REALTY - Open Sat, 3 to 4:30pm
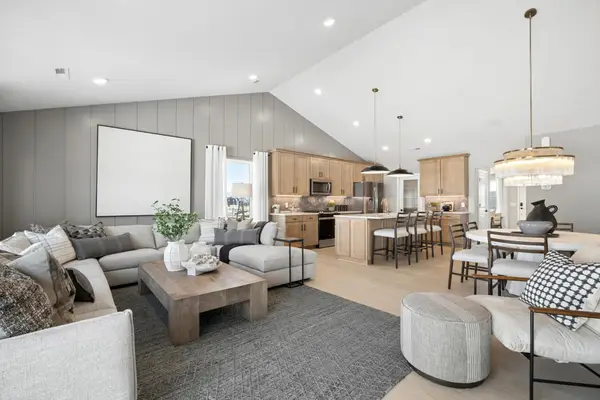 $524,990Active4 beds 3 baths2,469 sq. ft.
1794 Tamarack Road, Shakopee, MN 55379
MLS# 7156162Listed by: PULTE HOMES OF MINNESOTA, LLC - New
 $350,000Active3 beds 2 baths2,385 sq. ft.
1085 Lilac Court, Shakopee, MN 55379
MLS# 7162347Listed by: RE/MAX RESULTS - New
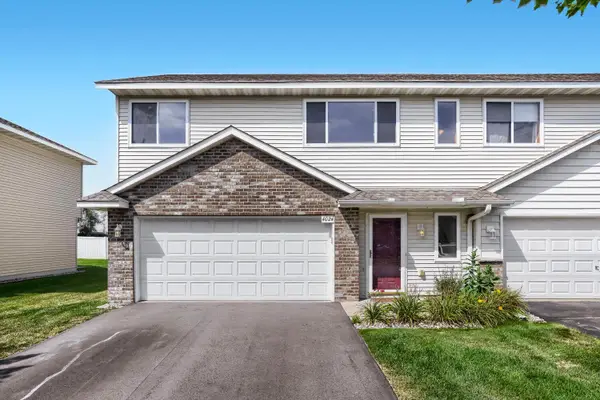 $249,900Active3 beds 2 baths1,244 sq. ft.
4024 Blakewood Drive, Shakopee, MN 55379
MLS# 7158785Listed by: REAL BROKER, LLC


Protect your home and budget from life's surprises with an Assurant Home Warranty, backed by a partner that supports you through every step of homeownership. Explore Plans.
©2026 Century 21 Real Estate LLC. All rights reserved. CENTURY 21®, the CENTURY 21 Logo and C21® are service marks owned by Century 21 Real Estate LLC. Century 21 Real Estate LLC fully supports the principles of the Fair Housing Act and the Equal Opportunity Act. Each office is independently owned and operated. Listing information is deemed reliable but not guaranteed accurate.