
4871 Woodland Avenue, Shakopee, MN 55379
Local realty services provided by:CENTURY 21 Atwood
Listed by: the herrmann team, dory herrmann
Office: home avenue flat fee realty
MLS#:7145588
Source:NSMLS
Price summary
- Price:$369,000
- Price per sq. ft.:$149.88
- Monthly HOA dues:$394
About this home
Set in Shakopee’s Dean Lakes neighborhood, with convenient access to Hwy 169, nearby trails, shopping & dining, this side-by-side townhome offers easy one-level living, 2,258 finished sq ft & ample storage, with flexible living space across both levels. The light-filled, vaulted main living area provides an open & inviting setting for everyday life & holiday gatherings alike. Warm maple hardwood floor flows from the front entry thru the kitchen & main living spaces, creating a seamless connection from room to room. Step inside to an inviting foyer that introduces the home’s open layout, where large windows fill the informal dining area & living room with natural light. Vaulted ceilings enhance the airy feel, while a gas fireplace with a built-in TV niche creates a comfortable focal point. The kitchen features solid-surface countertops, SS appls, a center island for add’l prep space & a pantry for added storage. French doors open to the second ML bedroom which could also be well suited for a home office. The vaulted primary bedroom includes a walk-in closet & private full bath with dual sink vanity, soaking tub & separate shower. A second full bath & laundry room with utility sink complete the ML. The finished LL expands the home’s versatility with a spacious 30x14 family room featuring recessed lighting & plenty of room to create separate areas for relaxing, recreation, or hobbies. A 3rd bedroom & full bath add functional living space, while the separate flex room with a walk-in closet is well suited for a home office, creative studio or additional storage. Outside, the covered rear patio offers a comfortable place to enjoy fresh air, while the attached two-car garage adds everyday convenience. Association living extends beyond the home with a heated outdoor pool, expansive shared green space with a pavilion and two playgrounds - including one right outside the back door. Walking trails meander along Dean Lake, while the Dean Lake Trail connects the area with Southbridge & includes a scenic loop with boardwalks through wetland areas. The association fee covers building-exterior & outside maintenance, lawn care, snow removal, sanitation & prof mgmt, allowing more time to enjoy the home & neighborhood amenities. Beyond the neighborhood, Canterbury Park & Mystic Lake Amphitheater are nearby, while Hwy 169 provides convenient connections thru-out Shakopee & the SW Metro....
Contact an agent
Home facts
- Year built:2004
- Subdivision & Development:Dean Lakes 1st Add
- Listing ID #:7145588
- Added:1 day(s) ago
- Updated:September 19, 2026 at 12:13 PM
Rooms and interior
- Bedrooms:3
- Total bathrooms:3
- Full bathrooms:3
- Dining Description:Informal Dining Room
- Bathrooms Description:Full Basement, Main Floor Full Bath
- Kitchen Description:Dishwasher, Disposal, Microwave, Range, Refrigerator, Stainless Steel Appliances
- Basement:Yes
- Basement Description:Block, Drain Tiled, Egress Window(s), Finished, Full, Sump Pump
- Living area:2,258 sq. ft.
Heating and cooling
- Cooling:Central Air
- Heating:Forced Air
- Central air:Yes
Structure and exterior
- Roof:Age Over 8 Years, Asphalt, Pitched
- Year built:2004
- Building area:2,258 sq. ft.
- Lot area:0.09 Acres
- Lot Features:Irregular Lot
- Construction Materials:Block
- Levels:1 Story
Utilities
- Water:City Water - Connected
- Sewer:City Sewer - Connected
Finances and disclosures
- Price:$369,000
- Price per sq. ft.:$149.88
- Tax amount:$3,726 (2026)
Features and amenities
- Appliances:Disposal, Microwave, Range, Refrigerator, Stainless Steel Appliances, Washer, Water Softener Owned
- Laundry features:Dryer, Washer
- Amenities:Gas Water Heater, Water Softener Owned
- Pool features:Below Ground, Heated, Outdoor, Shared
Parking
- Parking description:Asphalt, Attached Garage, Garage Door Opener
- Garage:Yes
- Garage spaces:2
New listings near 4871 Woodland Avenue
- Coming Soon
 $419,900Coming Soon4 beds 3 baths2,356 sq. ft.
2060 Bridge Spur, Shakopee, MN 55379
MLS# 7144410Listed by: ERA PROSPERA REAL ESTATE - Open Sat, 1:45 to 5pmNew
 $549,990Active4 beds 3 baths2,469 sq. ft.
1794 Tamarack Road, Shakopee, MN 55379
MLS# 7147059Listed by: PULTE HOMES OF MINNESOTA, LLC - New
 $347,950Active3 beds 2 baths1,984 sq. ft.
2955 Wyndam Court, Shakopee, MN 55379
MLS# 7146538Listed by: RE/MAX RESULTS - New
 $279,900Active3 beds 1 baths1,550 sq. ft.
411 3rd Avenue W, Shakopee, MN 55379
MLS# 7146566Listed by: KUBES REALTY INC - New
 $264,900Active2 beds 2 baths1,656 sq. ft.
239 3rd Avenue W, Shakopee, MN 55379
MLS# 7146795Listed by: KUBES REALTY INC - New
 $184,999Active2 beds 1 baths1,057 sq. ft.
226 Minnesota Street S, Shakopee, MN 55379
MLS# 7139520Listed by: LPT REALTY, LLC - New
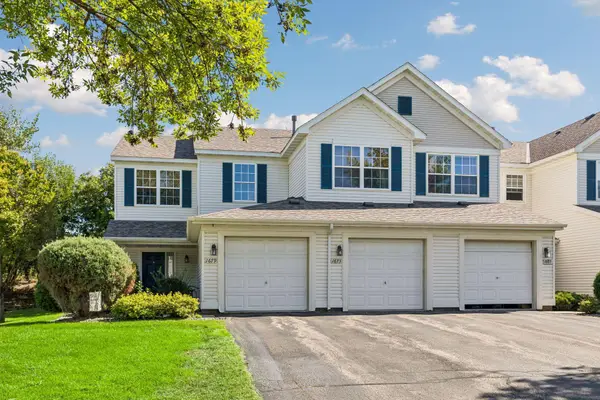 $235,000Active2 beds 2 baths1,408 sq. ft.
1673 Countryside Drive, Shakopee, MN 55379
MLS# 7142088Listed by: PROPERTY EXECUTIVES REALTY - New
 $518,455Active3 beds 2 baths1,485 sq. ft.
2045 Aquarius Drive, Shakopee, MN 55379
MLS# 7146179Listed by: D.R. HORTON, INC. - New
 $669,900Active5 beds 4 baths4,919 sq. ft.
2109 Rockridge Circle, Shakopee, MN 55379
MLS# 7146153Listed by: RE/MAX PROFESSIONALS


Protect your home and budget from life's surprises with an Assurant Home Warranty, backed by a partner that supports you through every step of homeownership. Explore Plans.
©2026 Century 21 Real Estate LLC. All rights reserved. CENTURY 21®, the CENTURY 21 Logo and C21® are service marks owned by Century 21 Real Estate LLC. Century 21 Real Estate LLC fully supports the principles of the Fair Housing Act and the Equal Opportunity Act. Each office is independently owned and operated. Listing information is deemed reliable but not guaranteed accurate.