
6985 Greenbriar Curve, Shakopee, MN 55379
Local realty services provided by:CENTURY 21 First Realty, Inc.
6985 Greenbriar Curve,Shakopee, MN 55379
$485,000
- 4 Beds
- 4 Baths
- 3,178 sq. ft.
- Single family
- Active
Listed by: ryan m platzke, julia kruse
Office: coldwell banker realty - southwest regional
MLS#:7167053
Source:NSMLS
Price summary
- Price:$485,000
- Price per sq. ft.:$143.32
- Monthly HOA dues:$30.83
About this home
Beautifully maintained home in the quiet and desirable Southbridge neighborhood, offering an inviting blend of comfort, convenience, and everyday functionality.
The large two-story entry way provides a bright and open feel, while a thoughtful floor plan creates an easy flow between the main living spaces.
The main level has hardwood floors throughout and there are two gas fireplaces on the main level and basement providing a cozy and warm environment.
The four-bedrooms upstairs offer flexibility to accommodate guests, a home office or hobbies. The spacious master bedroom has an updated private bath and custom closet.
The spacious fully finished basement with office provides space to work, entertain, or host guests. The large fully fenced-in backyard offers privacy and a great space for gardening, summer barbecues, a firepit for evening bonfires, or quiet mornings watching the sunrise.
The furnace, water heater, water softener and backflow system have been replaced within the last three years.
Convenient shopping, dining and entertainment are within easy reach. Close highway access makes commuting outside of the city easy.
SELLER IS OFFERING a $4,000 Closing Cost Credit (or Rate Buydown w/ a preferred lender)...
Contact an agent
Home facts
- Year built:2001
- Subdivision & Development:Classics Southbridge 3rd Add
- Listing ID #:7167053
- Added:1 day(s) ago
- Updated:November 07, 2026 at 01:41 PM
Rooms and interior
- Bedrooms:4
- Total bathrooms:4
- Full bathrooms:2
- Half bathrooms:2
- Dining Description:Eat In Kitchen, Informal Dining Room, Separate/Formal Dining Room
- Bathrooms Description:1/2 Basement, Main Floor Full Bath, Upper Level Full Bath
- Kitchen Description:Dishwasher, Disposal, Microwave, Range, Refrigerator
- Basement:Yes
- Basement Description:Daylight / Lookout Windows, Drain Tiled, Finished, Full, Sump Pump
- Living area:3,178 sq. ft.
Heating and cooling
- Cooling:Central Air
- Heating:Forced Air
- Central air:Yes
Structure and exterior
- Roof:Asphalt
- Year built:2001
- Building area:3,178 sq. ft.
- Lot area:0.2 Acres
- Lot Features:Tree Coverage - Light
- Levels:2 Story
Utilities
- Water:City Water - Connected
- Sewer:City Sewer - Connected
Finances and disclosures
- Price:$485,000
- Price per sq. ft.:$143.32
- Tax amount:$5,436 (2026)
Features and amenities
- Appliances:Disposal, Microwave, Range, Refrigerator, Washer
- Laundry features:Dryer, Washer
- Amenities:Humidifier
Parking
- Parking description:Attached Garage
- Garage:Yes
- Garage spaces:2
New listings near 6985 Greenbriar Curve
- Coming Soon
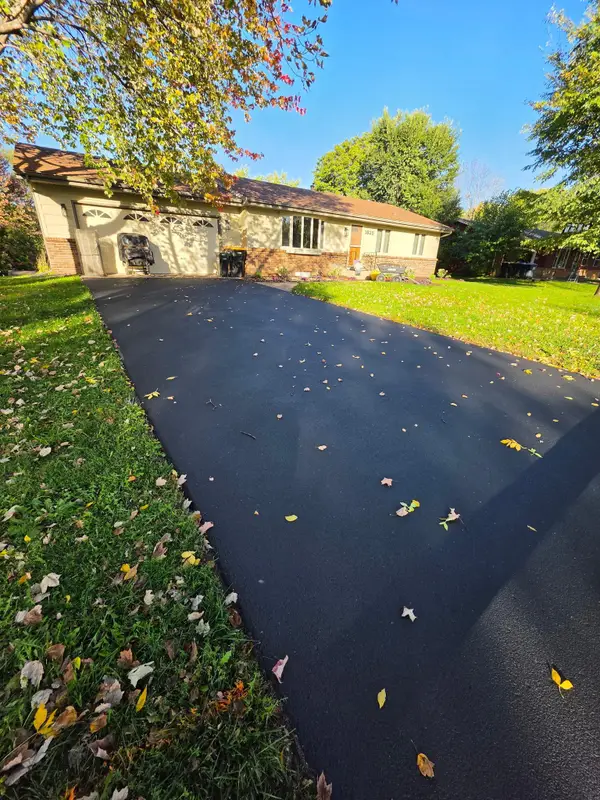 $460,000Coming Soon4 beds 3 baths3,250 sq. ft.
1825 Shakopee Avenue E, Shakopee, MN 55379
MLS# 7169073Listed by: WITS REALTY - Coming Soon
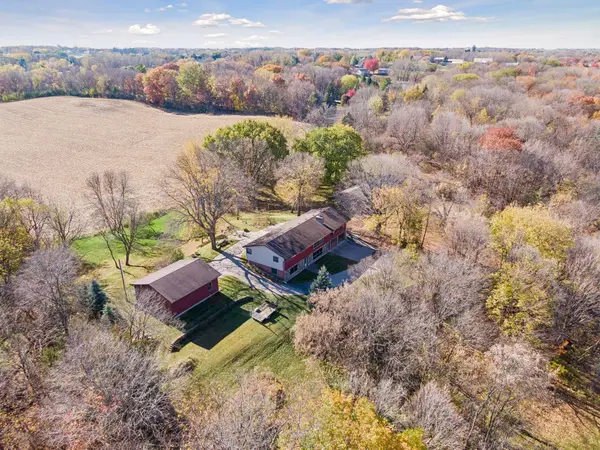 $525,000Coming Soon4 beds 2 baths2,660 sq. ft.
1898 Valley View Road, Shakopee, MN 55379
MLS# 7144953Listed by: EDINA REALTY, INC. - New
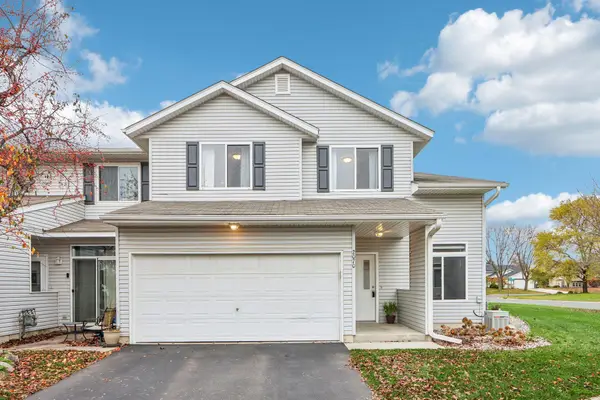 $239,900Active3 beds 2 baths1,488 sq. ft.
2070 Parkway Avenue, Shakopee, MN 55379
MLS# 7170138Listed by: COMPASS - New
 $415,000Active3 beds 3 baths1,734 sq. ft.
1250 12th Avenue W, Shakopee, MN 55379
MLS# 7170352Listed by: RE/MAX ADVANTAGE PLUS - Open Sat, 11am to 1pmNew
 $450,000Active4 beds 2 baths2,246 sq. ft.
2621 Emerald Lane, Shakopee, MN 55379
MLS# 7170245Listed by: EDINA REALTY, INC. - New
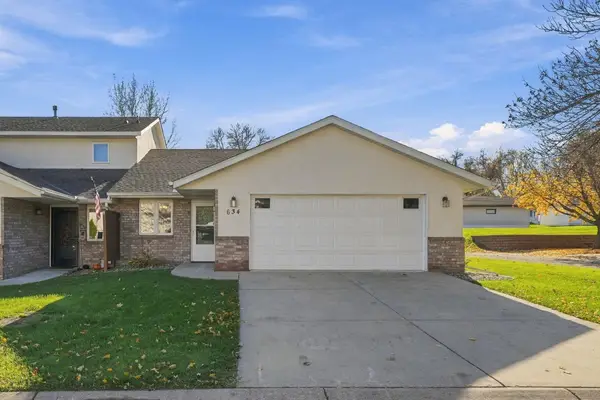 $250,000Active2 beds 2 baths1,140 sq. ft.
634 Milwaukee Court, Shakopee, MN 55379
MLS# 7160096Listed by: EDINA REALTY, INC. - New
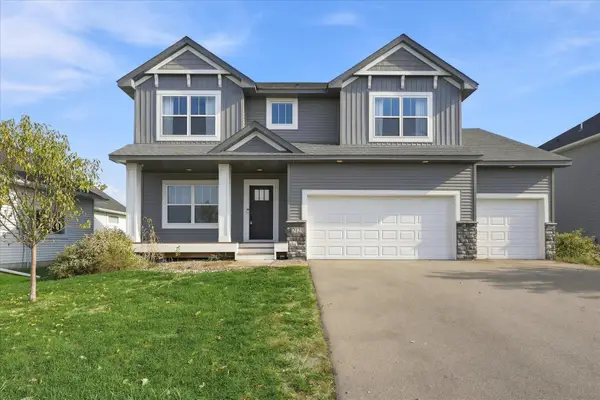 $674,900Active5 beds 4 baths3,509 sq. ft.
2123 Brookview Street, Shakopee, MN 55379
MLS# 7169925Listed by: LPT REALTY, LLC - New
 $374,999Active3 beds 3 baths1,705 sq. ft.
813 Alysheba Road, Shakopee, MN 55379
MLS# 7169568Listed by: BRIDGE REALTY, LLC - New
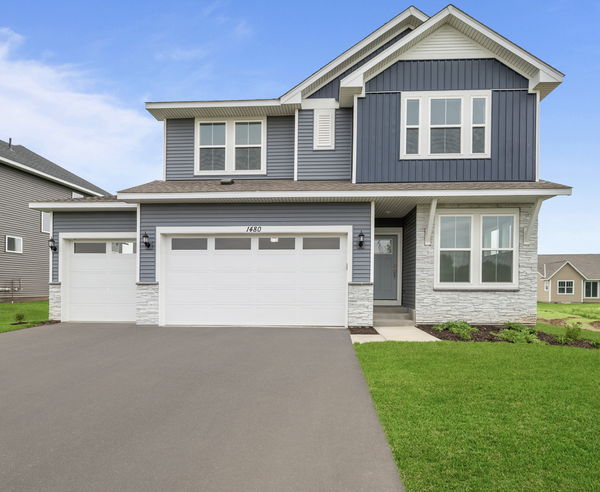 $589,000Active4 beds 3 baths2,489 sq. ft.
1646 Tyrone Drive, Shakopee, MN 55379
MLS# 7167723Listed by: WEEKLEY HOMES, LLC


Protect your home and budget from life's surprises with an Assurant Home Warranty, backed by a partner that supports you through every step of homeownership. Explore Plans.
©2026 Century 21 Real Estate LLC. All rights reserved. CENTURY 21®, the CENTURY 21 Logo and C21® are service marks owned by Century 21 Real Estate LLC. Century 21 Real Estate LLC fully supports the principles of the Fair Housing Act and the Equal Opportunity Act. Each office is independently owned and operated. Listing information is deemed reliable but not guaranteed accurate.