
7527 Hampton Lane, Shakopee, MN 55379
Local realty services provided by:CENTURY 21 FM Realty
7527 Hampton Lane,Shakopee, MN 55379
$345,000
- 3 Beds
- 3 Baths
- - sq. ft.
- Single family
- Sold
Listed by: jason r huerkamp, andrew coates
Office: keller williams preferred rlty
MLS#:7100969
Source:ND_FMAAR
Sorry, we are unable to map this address
Price summary
- Price:$345,000
- Monthly HOA dues:$175
About this home
Combining refined modern updates with a prime corner-lot position, this exceptional Shakopee property delivers an effortless, turnkey lifestyle in a serene neighborhood. Step inside to an intentionally refreshed interior boasting new LVP flooring and soft carpet throughout (2020), beautifully updated bathrooms (2023), and a new central air conditioner (2020) for year-round comfort. The open-concept living spaces flow seamlessly, while an attached 2-stall garage provides generous parking and expansive storage options. Outdoors, relax on your maintenance-free deck overlooking a lush lawn complete with an in-ground sprinkler system. Low-maintenance association living includes snow removal, lawn care, garbage service, and access to a quiet community park and pool. Unbeatable location close to local amenities—this home leaves nothing to do but enjoy!
Contact an agent
Home facts
- Year built:2001
- Subdivision & Development:Southbridge 3rd Add
- Listing ID #:7100969
- Added:47 day(s) ago
- Updated:September 10, 2026 at 05:56 PM
Rooms and interior
- Bedrooms:3
- Total bathrooms:3
- Full bathrooms:1
- Rooms Total:7
Heating and cooling
- Cooling:Central Air
- Heating:Forced Air, Natural Gas
- Central air:Yes
Structure and exterior
- Year built:2001
- Lot Features:Corner Lot
- Construction Materials:Vinyl
Utilities
- Water:City Water/Connected
- Sewer:City Sewer/Connected
Finances and disclosures
- Price:$345,000
- Tax amount:$3,483
Features and amenities
- Amenities:Hardwood Floors
Parking
- Garage spaces:2
New listings near 7527 Hampton Lane
- Coming Soon
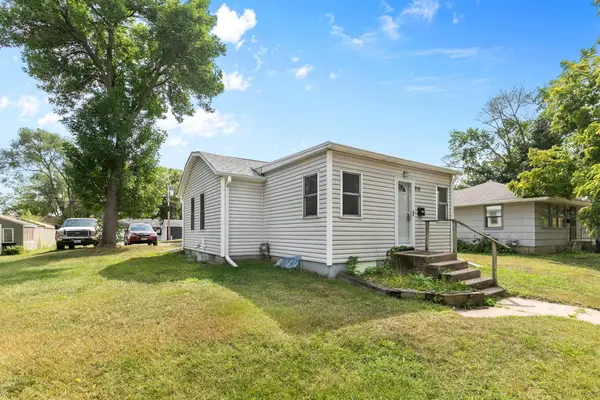 $250,000Coming Soon2 beds 2 baths865 sq. ft.
914 5th Avenue W, Shakopee, MN 55379
MLS# 7140140Listed by: KELLER WILLIAMS PREFERRED RLTY - Coming Soon
 $425,000Coming Soon3 beds 2 baths2,404 sq. ft.
1284 Quincy Circle, Shakopee, MN 55379
MLS# 7140821Listed by: RE/MAX ADVANTAGE PLUS - Coming Soon
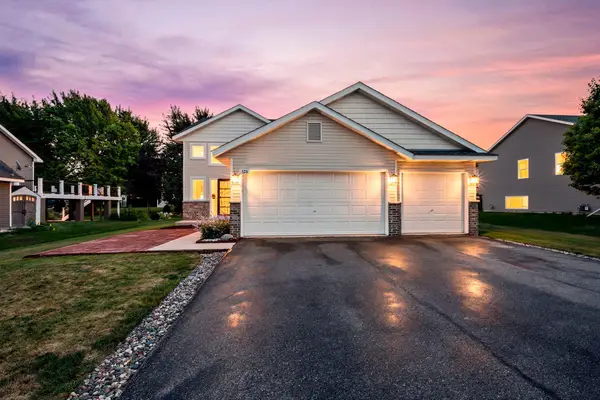 $450,000Coming Soon5 beds 3 baths2,154 sq. ft.
526 Hackney Avenue, Shakopee, MN 55379
MLS# 7123422Listed by: EDINA REALTY, INC. - Coming SoonOpen Sun, 1 to 4pm
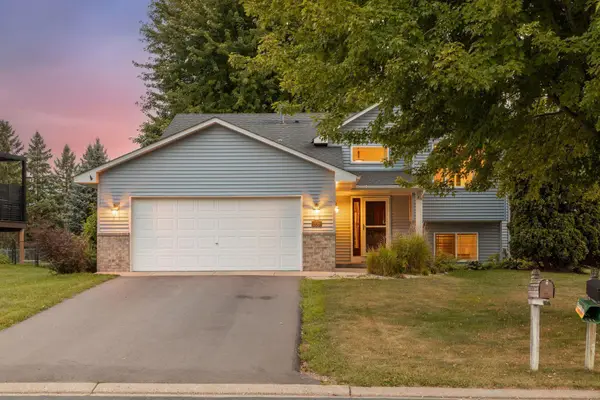 $409,850Coming Soon4 beds 2 baths1,924 sq. ft.
356 Bluestem Avenue, Shakopee, MN 55379
MLS# 7136283Listed by: RE/MAX ADVANTAGE PLUS - Coming SoonOpen Sat, 11am to 12:30pm
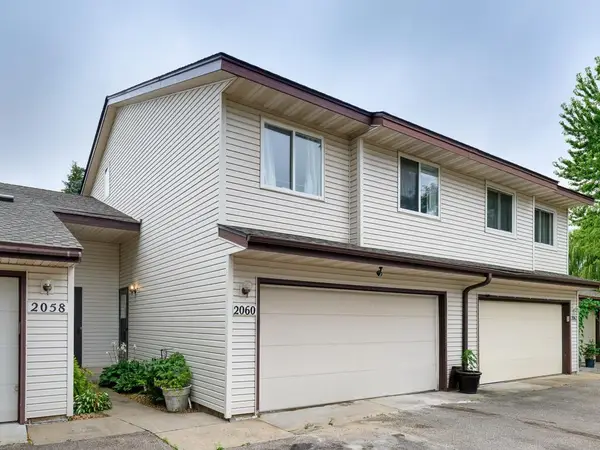 $269,000Coming Soon2 beds 2 baths2,140 sq. ft.
2060 13th Avenue W, Shakopee, MN 55379
MLS# 7137528Listed by: RE/MAX RESULTS - Coming Soon
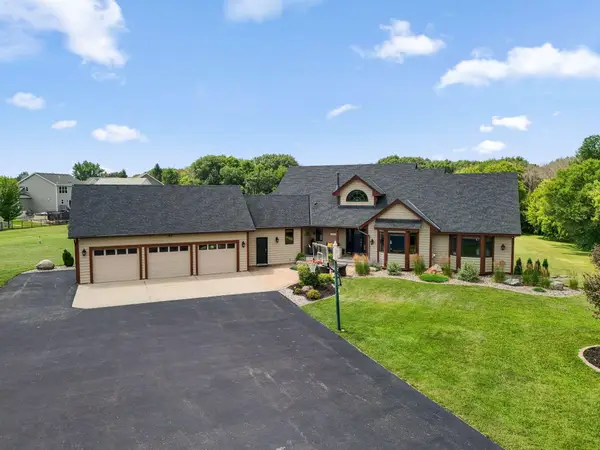 $1,150,000Coming Soon6 beds 4 baths4,963 sq. ft.
2400 Jennifer Lane, Shakopee, MN 55379
MLS# 7136601Listed by: KELLER WILLIAMS REALTY INTEGRITY - Coming Soon
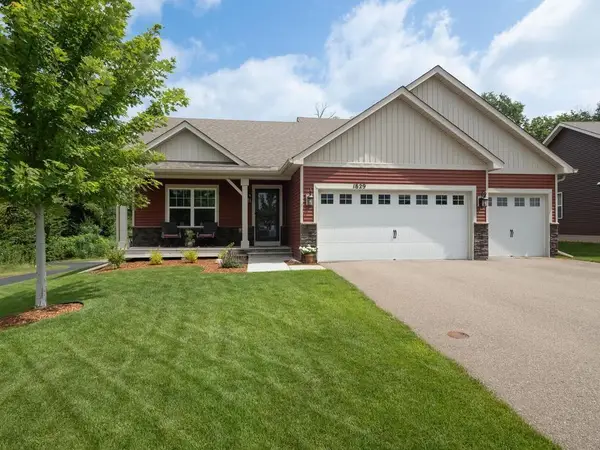 $519,000Coming Soon4 beds 3 baths2,501 sq. ft.
1829 Attenborough Street, Shakopee, MN 55379
MLS# 7139722Listed by: EDINA REALTY, INC. - Coming SoonOpen Sat, 11:30am to 1pm
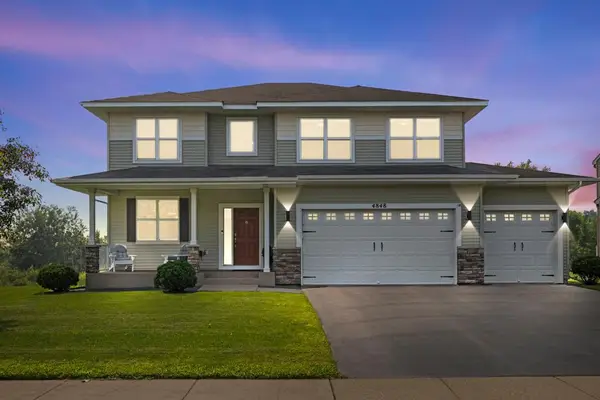 $599,900Coming Soon4 beds 4 baths3,000 sq. ft.
4848 Bulrush Boulevard, Shakopee, MN 55379
MLS# 6793627Listed by: PEMBERTON RE - Coming Soon
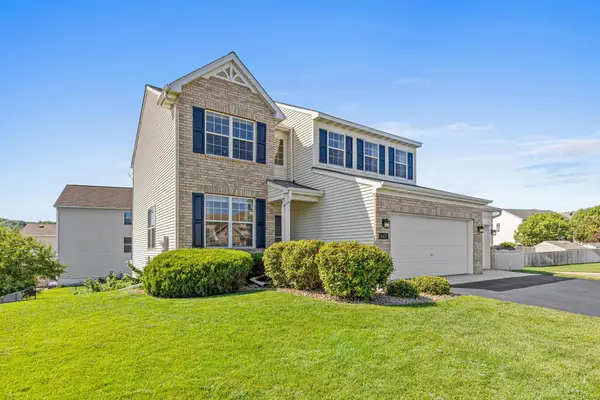 $589,900Coming Soon5 beds 4 baths3,203 sq. ft.
8421 Blazing Star Circle, Shakopee, MN 55379
MLS# 7127248Listed by: REAL BROKER, LLC - Coming Soon
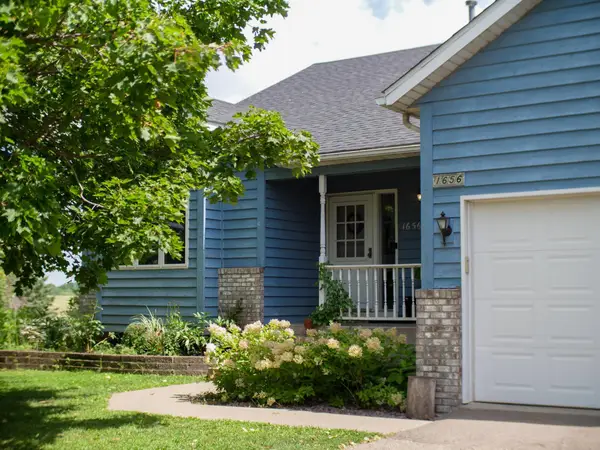 $649,900Coming Soon4 beds 3 baths2,102 sq. ft.
1656 Mark Court, Shakopee, MN 55379
MLS# 7135444Listed by: BRIDGE REALTY, LLC


Protect your home and budget from life's surprises with an Assurant Home Warranty, backed by a partner that supports you through every step of homeownership. Explore Plans.
©2026 Century 21 Real Estate LLC. All rights reserved. CENTURY 21®, the CENTURY 21 Logo and C21® are service marks owned by Century 21 Real Estate LLC. Century 21 Real Estate LLC fully supports the principles of the Fair Housing Act and the Equal Opportunity Act. Each office is independently owned and operated. Listing information is deemed reliable but not guaranteed accurate.