
1432 Willow Creek Lane, Shoreview, MN 55126
Local realty services provided by:CENTURY 21 Brainerd Realty, Inc.
1432 Willow Creek Lane,Shoreview, MN 55126
$399,900
- 3 Beds
- 2 Baths
- 2,187 sq. ft.
- Single family
- Active
Listed by: david j. widell
Office: re/max advantage plus
MLS#:7147593
Source:NSMLS
Price summary
- Price:$399,900
- Price per sq. ft.:$180.38
About this home
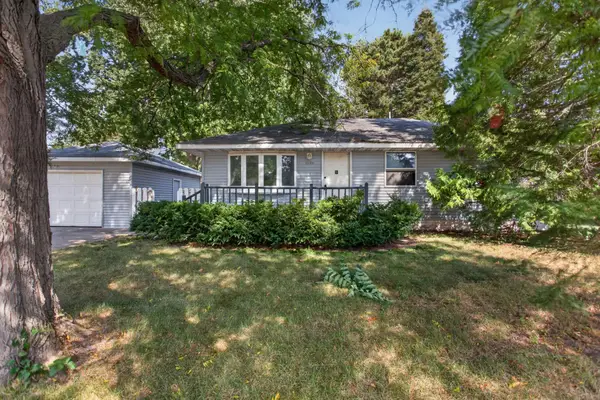
Updated and full of character, this 3 bedroom, 2 bath, four level home offers a layout unlike anything you’ve seen before. The main floor living room provides a warm, welcoming space, while the upper level family room adds a second gathering area perfect for movie nights or quiet relaxation. The lower level den, with a walkout to the back yard, can flex as a third living space, a fourth bedroom, or a dedicated home office, giving you options that fit your lifestyle.
Fresh paint and new carpet throughout create a clean, move in ready feel. The kitchen features many updated stainless steel appliances, and the home is equipped with an updated furnace and A/C for peace of mind.
Outside, a two tier deck overlooks a private yard backing up to woods and wetland, offering a serene natural backdrop ideal for morning coffee or evening unwinding. This unique home blends thoughtful updates with a one of a kind design, delivering comfort, flexibility, and privacy all in one.
Contact an agent
Home facts
- Year built:1986
- Subdivision & Development:Willow Creek
- Listing ID #:7147593
- Added:1 day(s) ago
- Updated:September 23, 2026 at 12:22 PM
Rooms and interior
- Bedrooms:3
- Total bathrooms:2
- Full bathrooms:1
- Half bathrooms:1
- Dining Description:Informal Dining Room, Living/Dining Room
- Bathrooms Description:Main Floor 1/2 Bath, Upper Level Full Bath
- Kitchen Description:Dishwasher, Microwave, Range, Refrigerator, Stainless Steel Appliances
- Basement:Yes
- Basement Description:Finished, Partial, Walkout
- Living area:2,187 sq. ft.
Heating and cooling
- Cooling:Central Air
- Heating:Forced Air
- Central air:Yes
Structure and exterior
- Year built:1986
- Building area:2,187 sq. ft.
- Lot area:0.13 Acres
- Lot Features:Tree Coverage - Medium
- Construction Materials:Block
- Levels:4 or More Level Split
Utilities
- Water:City Water - Connected
- Sewer:City Sewer - Connected
Finances and disclosures
- Price:$399,900
- Price per sq. ft.:$180.38
- Tax amount:$5,008 (2026)
Features and amenities
- Appliances:Microwave, Range, Refrigerator, Stainless Steel Appliances
- Laundry features:Dryer
- Amenities:Gas Water Heater
Parking
- Parking description:Attached Garage
- Garage:Yes
- Garage spaces:2
New listings near 1432 Willow Creek Lane
- Coming Soon
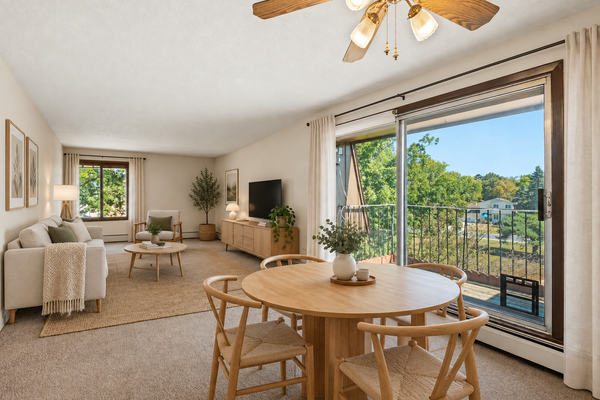 $130,000Coming Soon2 beds 2 baths966 sq. ft.
3421 Kent Street #601, Shoreview, MN 55126
MLS# 7132417Listed by: ANDERSON REALTY - New
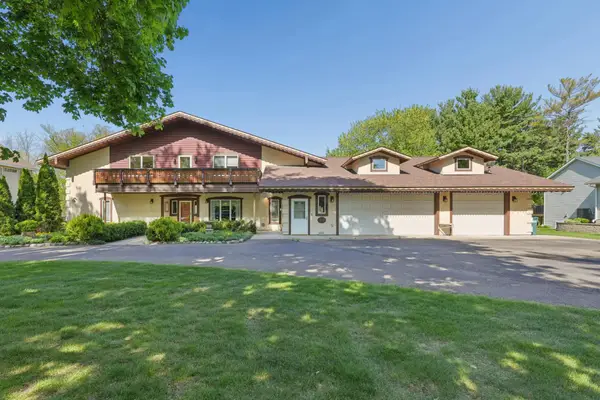 $1,349,000Active4 beds 7 baths6,376 sq. ft.
4151 Rice Street, Saint Paul, MN 55126
MLS# 7147521Listed by: COLDWELL BANKER REALTY - New
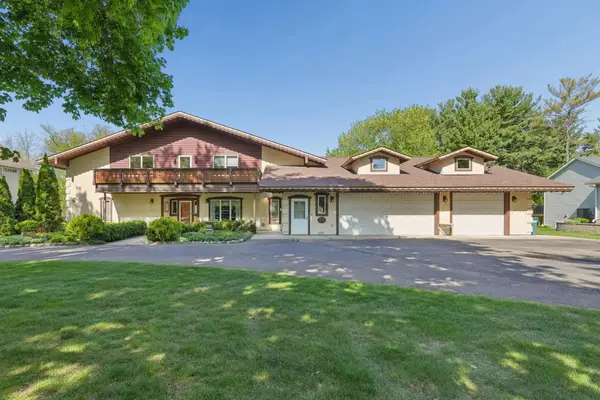 $1,349,000Active4 beds 7 baths6,376 sq. ft.
4151 Rice Street, Shoreview, MN 55126
MLS# 7147521Listed by: COLDWELL BANKER REALTY - New
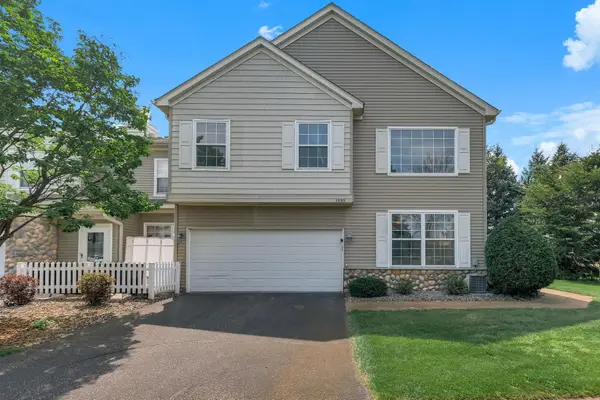 $285,000Active2 beds 2 baths1,585 sq. ft.
1899 Wildflower Court, Shoreview, MN 55126
MLS# 7147064Listed by: BRIDGE REALTY, LLC - New
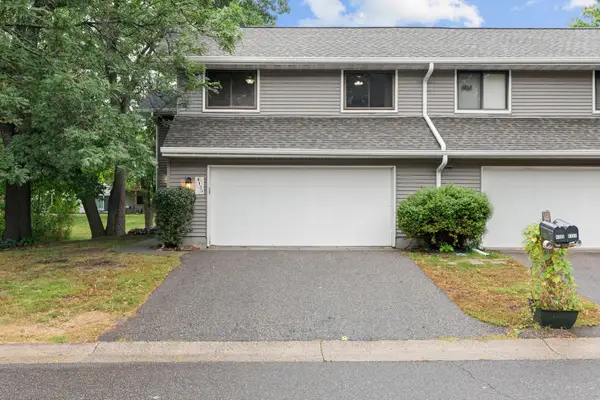 $309,900Active3 beds 2 baths1,668 sq. ft.
4135 Shirlee Lane S, Shoreview, MN 55126
MLS# 7122883Listed by: ENGEL & VOLKERS LAKE MINNETONKA - New
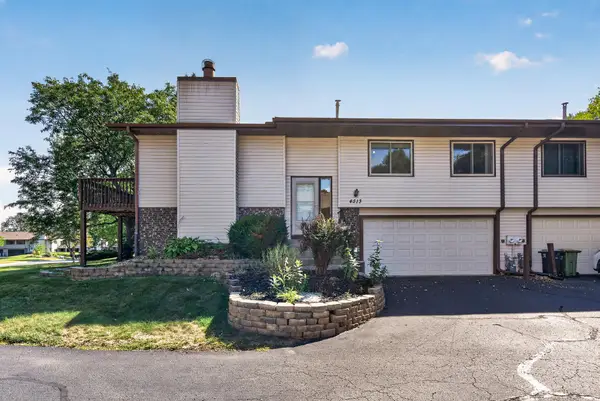 $244,900Active2 beds 2 baths1,434 sq. ft.
4513 Churchill Street, Shoreview, MN 55126
MLS# 7146395Listed by: EXP REALTY - New
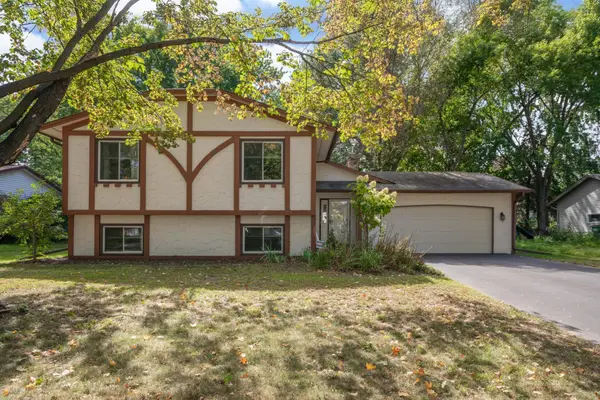 $350,000Active4 beds 2 baths1,807 sq. ft.
686 Maple Pond Court, Shoreview, MN 55126
MLS# 7131470Listed by: EDINA REALTY, INC. - New
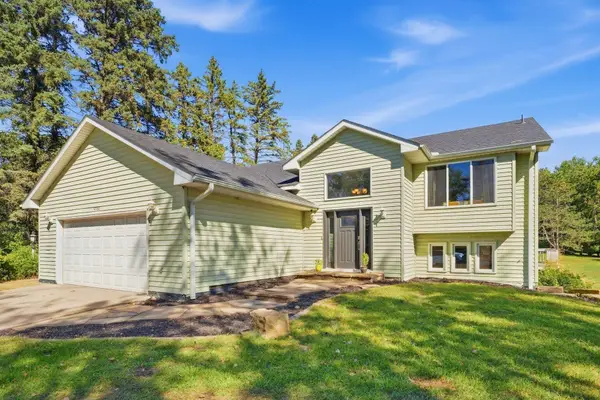 $495,000Active5 beds 3 baths2,465 sq. ft.
5700 Lexington Avenue N, Shoreview, MN 55126
MLS# 7145800Listed by: RE/MAX RESULTS - New
 $274,900Active4 beds 2 baths1,792 sq. ft.
1699 Oakwood Drive, Shoreview, MN 55126
MLS# 7142325Listed by: HOMESTEAD ROAD


Protect your home and budget from life's surprises with an Assurant Home Warranty, backed by a partner that supports you through every step of homeownership. Explore Plans.
©2026 Century 21 Real Estate LLC. All rights reserved. CENTURY 21®, the CENTURY 21 Logo and C21® are service marks owned by Century 21 Real Estate LLC. Century 21 Real Estate LLC fully supports the principles of the Fair Housing Act and the Equal Opportunity Act. Each office is independently owned and operated. Listing information is deemed reliable but not guaranteed accurate.