
4113 Sylvia Lane S, Shoreview, MN 55126
Local realty services provided by:CENTURY 21 First Realty, Inc.
4113 Sylvia Lane S,Shoreview, MN 55126
$230,000
- 2 Beds
- 2 Baths
- 1,442 sq. ft.
- Townhouse
- Active
Listed by: sandy erickson real estate team, nichole johnson
Office: re/max results
MLS#:7131513
Source:NSMLS
Price summary
- Price:$230,000
- Price per sq. ft.:$150.23
- Monthly HOA dues:$329
About this home
Welcome to this classic 2 bedroom, 2 bathroom & 2 car garage split-entry townhome located in the quiet & conveniently located Ridgewood Hills community. The upper level offers a spacious living room, kitchen with solid surface counters & newer refrigerator, dining area, both bedrooms, full bath, & large corner deck with wooded nature views. The custom-built screened deck area is perfect for enjoying summer without the bugs! Kitchen & dining room feature a brick accent wall for added character, while the primary bedroom offers a walk-in closet. Solatubes in the kitchen & upstairs bathroom help bring in more natural light. The walk-out lower level features a family room with fireplace & LVP flooring, 3/4 bath, patio access, & crawl space storage. Fresh paint throughout living room, family room, & 1 bedroom. A/C, furnace & water softener replaced in 2013, & water heater in 2010. HOA fee includes access to community pool (located on 4185 Nancy Pl), exterior/outside repair & maintenance, lawn care, snow removal, sanitation & hazard insurance. Rentals & cats OK. Sorry, no dogs allowed. This is a great opportunity to own & start building equity!...
Contact an agent
Home facts
- Year built:1978
- Subdivision & Development:Cherokee East 5
- Listing ID #:7131513
- Added:3 day(s) ago
- Updated:October 04, 2026 at 12:16 PM
Rooms and interior
- Bedrooms:2
- Total bathrooms:2
- Full bathrooms:1
- Dining Description:Kitchen/Dining Room, Living/Dining Room
- Bathrooms Description:3/4 Basement, Upper Level Full Bath
- Kitchen Description:Dishwasher, Disposal, Range, Refrigerator
- Basement:Yes
- Basement Description:Block, Crawl Space, Daylight / Lookout Windows, Egress Window(s), Finished, Partial, Walkout
- Living area:1,442 sq. ft.
Heating and cooling
- Cooling:Central Air
- Heating:Forced Air
- Central air:Yes
Structure and exterior
- Roof:Age Over 8 Years, Asphalt
- Year built:1978
- Building area:1,442 sq. ft.
- Lot area:0.09 Acres
- Lot Features:Underground Utilities
- Construction Materials:Block
- Levels:Bi/Split Level
Utilities
- Water:City Water - Connected
- Sewer:City Sewer - Connected
Finances and disclosures
- Price:$230,000
- Price per sq. ft.:$150.23
- Tax amount:$3,674 (2026)
Features and amenities
- Appliances:Disposal, Range, Refrigerator, Washer, Water Softener Owned
- Laundry features:Dryer, Washer
- Amenities:Gas Water Heater, Humidifier, Water Softener Owned
- Pool features:Below Ground, Outdoor, Shared
Parking
- Parking description:Asphalt, Attached Garage, Garage Door Opener
- Garage:Yes
- Garage spaces:2
New listings near 4113 Sylvia Lane S
- Coming SoonOpen Sat, 12 to 2pm
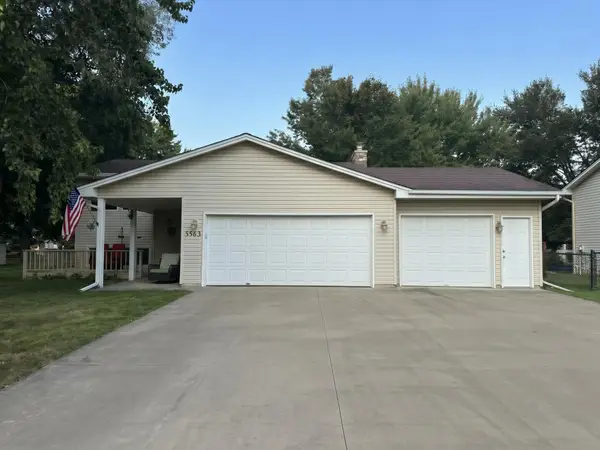 $450,000Coming Soon3 beds 2 baths2,684 sq. ft.
5563 Asbury Street, Shoreview, MN 55126
MLS# 7133883Listed by: EXP REALTY - Coming SoonOpen Sat, 12 to 2pm
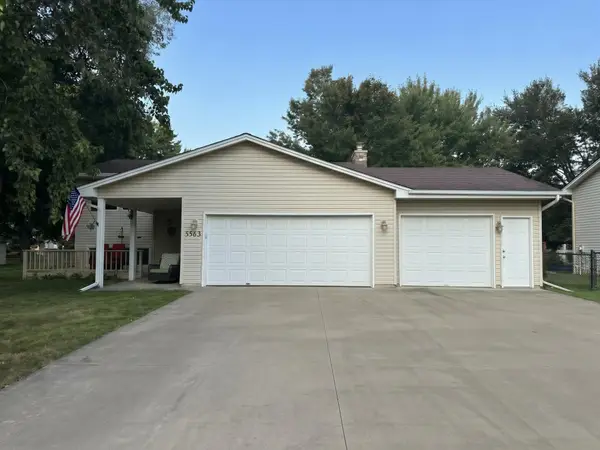 $450,000Coming Soon3 beds 2 baths2,684 sq. ft.
5563 Asbury Street, Shoreview, MN 55126
MLS# 7133883Listed by: EXP REALTY - New
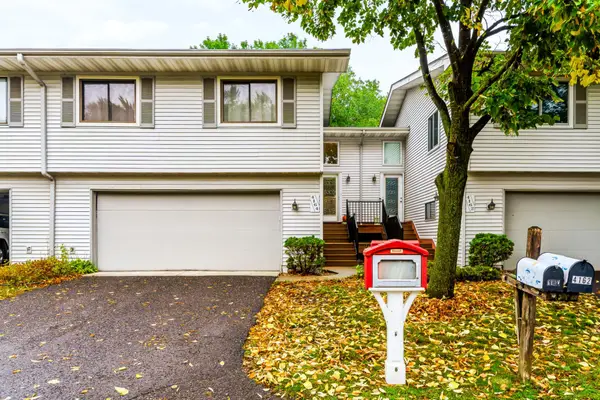 $290,000Active2 beds 2 baths1,509 sq. ft.
4164 Shirlee Lane S, Shoreview, MN 55126
MLS# 7153564Listed by: RE/MAX RESULTS - New
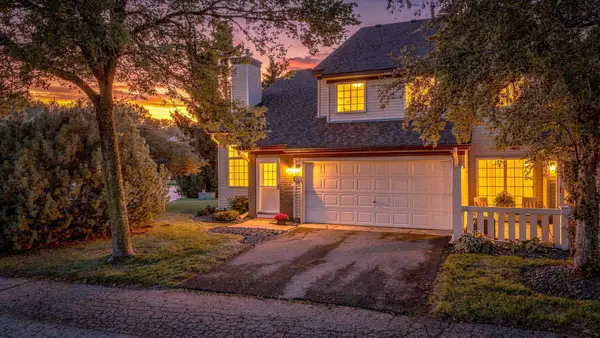 $235,000Active2 beds 1 baths1,472 sq. ft.
4068 Wilshire Circle #43, Shoreview, MN 55126
MLS# 7145340Listed by: COUNSELOR REALTY, INC - New
 $509,000Active4 beds 2 baths1,745 sq. ft.
217 E Owasso Lane, Shoreview, MN 55126
MLS# 7153551Listed by: BEYCOME BROKERAGE REALTY LLC - New
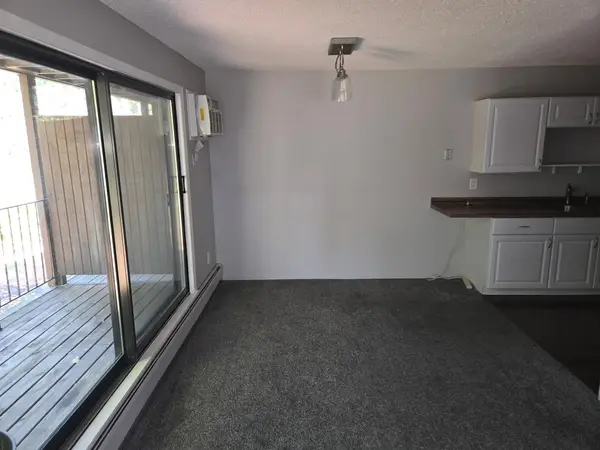 $148,000Active2 beds 2 baths1,047 sq. ft.
3421 Kent Street #509, Shoreview, MN 55126
MLS# 7153412Listed by: INTEGRITY REALTY - New
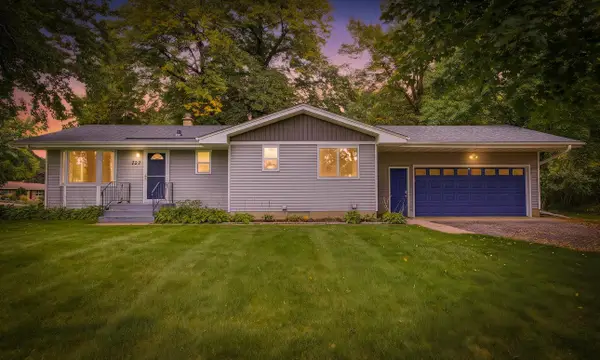 $415,000Active3 beds 2 baths1,936 sq. ft.
727 Tanglewood Drive, Shoreview, MN 55126
MLS# 7153099Listed by: KELLER WILLIAMS INTEGRITY REALTY - New
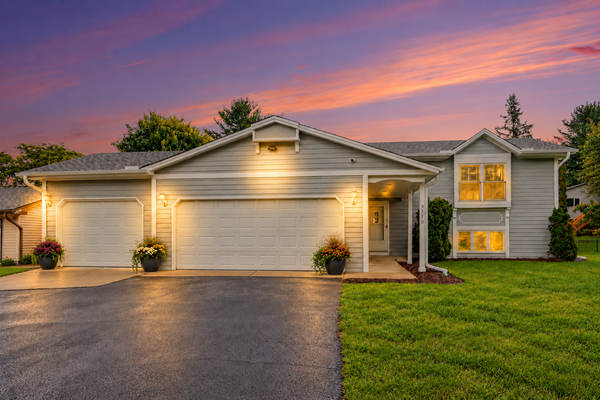 $485,000Active5 beds 2 baths2,662 sq. ft.
5710 Turtle Lake Road, Shoreview, MN 55126
MLS# 7098858Listed by: KELLER WILLIAMS CLASSIC REALTY - New
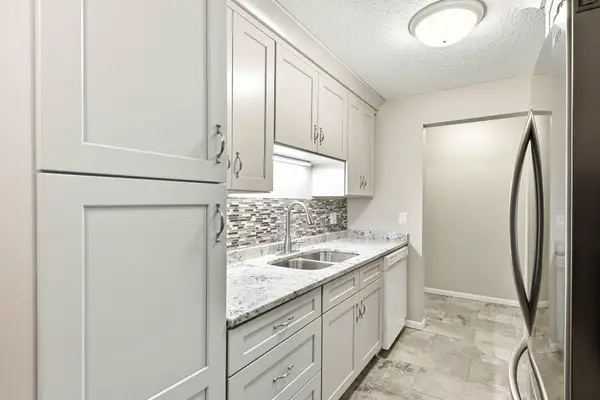 $95,000Active1 beds 1 baths668 sq. ft.
3399 Kent Street #306, Shoreview, MN 55126
MLS# 7151920Listed by: EDINA REALTY, INC.


Protect your home and budget from life's surprises with an Assurant Home Warranty, backed by a partner that supports you through every step of homeownership. Explore Plans.
©2026 Century 21 Real Estate LLC. All rights reserved. CENTURY 21®, the CENTURY 21 Logo and C21® are service marks owned by Century 21 Real Estate LLC. Century 21 Real Estate LLC fully supports the principles of the Fair Housing Act and the Equal Opportunity Act. Each office is independently owned and operated. Listing information is deemed reliable but not guaranteed accurate.