
4148 Sylvia Lane S, Shoreview, MN 55126
Local realty services provided by:CENTURY 21 First Realty, Inc.
4148 Sylvia Lane S,Shoreview, MN 55126
$258,500
- 2 Beds
- 2 Baths
- 1,272 sq. ft.
- Townhouse
- Coming Soon
Listed by: rick a theisen
Office: counselor realty, inc
MLS#:7166282
Source:NSMLS
Price summary
- Price:$258,500
- Price per sq. ft.:$203.22
- Monthly HOA dues:$328
About this home
WELCOME HOME! Enjoy the less maintenance lifestyle and super convenient location! MOVE IN CONDITION having fresh paint brand new carpet, new light fixtures, new furnace in 2021, water heater 2025, water softener 2023! Large maintenance free deck! Sparkling laminate wood floors through living / kitchen areas. White 42 inch upper cabinets in kitchen! Brand new range/oven! Spacious Primary br has a walk-in closet! Ceramic tile floor in entry! Walkout lower level w/ fireplace and space for a home office! ¾ bath has ceramic surround and floor! Washer & Dryer included! New laundry tub! Enjoy the previously closed outdoor pool that was just approved by the HOA to be improved and reopened!
Contact an agent
Home facts
- Year built:1979
- Subdivision & Development:Cherokee East 5
- Listing ID #:7166282
- Updated:October 30, 2026 at 06:18 PM
Rooms and interior
- Bedrooms:2
- Total bathrooms:2
- Full bathrooms:1
- Dining Description:Kitchen/Dining Room
- Bathrooms Description:3/4 Basement, Upper Level Full Bath
- Kitchen Description:Dishwasher, Disposal, Microwave, Range, Refrigerator
- Basement:Yes
- Basement Description:Daylight / Lookout Windows, Egress Window(s), Finished, Walkout
- Living area:1,272 sq. ft.
Heating and cooling
- Cooling:Central Air
- Heating:Forced Air
- Central air:Yes
Structure and exterior
- Year built:1979
- Building area:1,272 sq. ft.
- Lot area:0.09 Acres
- Construction Materials:Block
- Levels:Bi/Split Level
Utilities
- Water:City Water - Connected
- Sewer:City Sewer - Connected
Finances and disclosures
- Price:$258,500
- Price per sq. ft.:$203.22
- Tax amount:$3,674 (2026)
Features and amenities
- Appliances:Disposal, Microwave, Range, Refrigerator, Washer, Water Softener Owned
- Laundry features:Dryer, Washer
- Amenities:Gas Water Heater, Water Softener Owned
- Pool features:Below Ground, Outdoor
Parking
- Parking description:Asphalt, Attached Garage, Garage Door Opener, Guest Parking
- Garage:Yes
- Garage spaces:2
New listings near 4148 Sylvia Lane S
- Coming Soon
 $560,000Coming Soon3 beds 3 baths2,848 sq. ft.
4221 Bristol Run, Shoreview, MN 55126
MLS# 7166093Listed by: AVENUE REALTY - Coming Soon
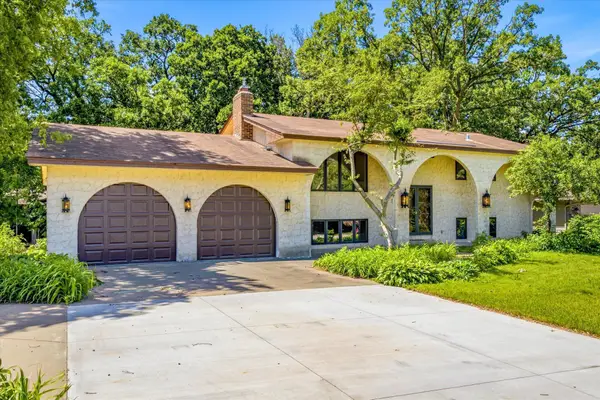 $479,900Coming Soon4 beds 3 baths2,420 sq. ft.
316 Colleen Avenue, Shoreview, MN 55126
MLS# 7166129Listed by: KELLER WILLIAMS PREMIER REALTY - Coming Soon
 $100,000Coming Soon1 beds 1 baths668 sq. ft.
3461 Kent Street #1207, Shoreview, MN 55126
MLS# 7163340Listed by: KELLER WILLIAMS INTEGRITY REALTY - New
 $150,000Active2 beds 1 baths1,037 sq. ft.
4045 Hodgson Road #211, Shoreview, MN 55126
MLS# 7167040Listed by: LPT REALTY, LLC - New
 $389,900Active4 beds 2 baths2,187 sq. ft.
1432 Willow Creek Lane, Shoreview, MN 55126
MLS# 7167111Listed by: RE/MAX ADVANTAGE PLUS - New
 $249,995Active2 beds 2 baths1,388 sq. ft.
566 Donegal Circle, Shoreview, MN 55126
MLS# 7165523Listed by: REAL BROKER, LLC 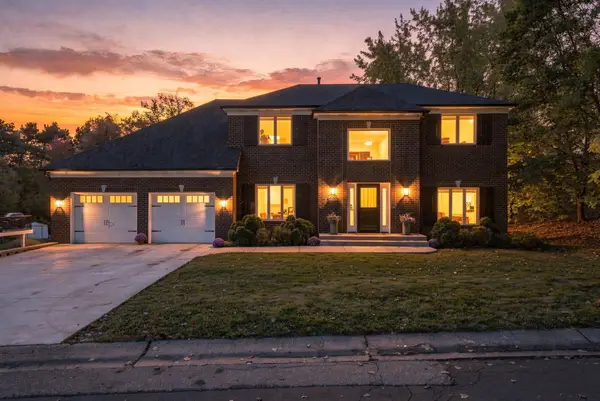 $769,000Pending5 beds 4 baths3,136 sq. ft.
4100 Reiland Lane, Shoreview, MN 55126
MLS# 7152739Listed by: RE/MAX RESULTS- Open Sun, 10:30am to 12pmNew
 $299,900Active3 beds 2 baths1,610 sq. ft.
5593 Donegal Drive, Shoreview, MN 55126
MLS# 7163934Listed by: KELLER WILLIAMS PREMIER REALTY - Open Sat, 12 to 2pmNew
 $288,900Active2 beds 2 baths1,643 sq. ft.
922 Sherwood Road, Shoreview, MN 55126
MLS# 7163301Listed by: EDINA REALTY, INC.


Protect your home and budget from life's surprises with an Assurant Home Warranty, backed by a partner that supports you through every step of homeownership. Explore Plans.
©2026 Century 21 Real Estate LLC. All rights reserved. CENTURY 21®, the CENTURY 21 Logo and C21® are service marks owned by Century 21 Real Estate LLC. Century 21 Real Estate LLC fully supports the principles of the Fair Housing Act and the Equal Opportunity Act. Each office is independently owned and operated. Listing information is deemed reliable but not guaranteed accurate.