
899 Lawnview Avenue, Shoreview, MN 55126
Local realty services provided by:CENTURY 21 First Realty, Inc.
899 Lawnview Avenue,Shoreview, MN 55126
$275,000
- 3 Beds
- 2 Baths
- 1,441 sq. ft.
- Townhouse
- Pending
Listed by: bethany nelson, jordan d hinman
Office: keller williams premier realty lake minnetonka
MLS#:7115357
Source:NSMLS
Price summary
- Price:$275,000
- Price per sq. ft.:$181.64
- Monthly HOA dues:$348
About this home
Welcome home to this beautifully appointed three bedroom, end unit townhome that offers the perfect blend of comfort, functionality, and community living in the highly sought-after Moundsview School District.
Step inside to discover a spacious family room flooded with natural light through inviting bay windows and warmed by a cozy gas fireplace. The semi-open floor plan on the upper level creates an airy, modern feel while maintaining separation where you need it. The casual dining area flows seamlessly into the kitchen, which features wraparound cabinetry, a convenient peninsula with bar seating, and abundant storage—a cook's delight. Easy access to the expansive deck through the slider door makes entertaining effortless.
Two generously sized bedrooms provide comfortable retreat spaces, with the primary bedroom showcasing an impressive walk-in closet. A full bathroom completes this level, offering convenience and privacy for your family and guests.
The finished lower level is perfect for entertaining and relaxation! A spacious rec room with a gas stove provides warmth and ambiance, while an additional bedroom with a 3/4 bathroom and stunning walk-in shower stall offers the ideal setup for guests or a home office. This flexibility adapts beautifully to your lifestyle needs.
Enjoy the large deck and side yard, both featuring an in-ground sprinkler system for easy landscape maintenance. You're perfectly positioned near McCullough Park and Turtle Lake, with easy access to walking paths, tennis courts, basketball courts, soccer fields, and baseball fields....
Contact an agent
Home facts
- Year built:1982
- Subdivision & Development:Cic 493 Cherry Wood Hills Twnhm
- Listing ID #:7115357
- Added:46 day(s) ago
- Updated:October 25, 2026 at 08:16 AM
Rooms and interior
- Bedrooms:3
- Total bathrooms:2
- Full bathrooms:1
- Dining Description:Informal Dining Room, Living/Dining Room
- Bathrooms Description:3/4 Basement, Upper Level Full Bath
- Kitchen Description:Cooktop, Dishwasher, Disposal, Exhaust Fan, Freezer, Microwave, Range, Refrigerator
- Basement:Yes
- Basement Description:Block
- Living area:1,441 sq. ft.
Heating and cooling
- Cooling:Central Air
- Heating:Forced Air
- Central air:Yes
Structure and exterior
- Roof:Asphalt
- Year built:1982
- Building area:1,441 sq. ft.
- Lot area:0.11 Acres
- Lot Features:Tree Coverage - Medium
- Construction Materials:Block
- Levels:Bi/Split Level
Utilities
- Water:City Water - Connected
- Sewer:City Sewer - Connected
Finances and disclosures
- Price:$275,000
- Price per sq. ft.:$181.64
- Tax amount:$3,802 (2026)
Features and amenities
- Appliances:Disposal, Exhaust Fan, Microwave, Range, Refrigerator, Washer, Water Softener Owned
- Laundry features:Dryer, Washer
- Amenities:Water Softener Owned
Parking
- Parking description:Asphalt, Attached Garage, Shared Driveway, Tuckunder Garage
- Garage:Yes
- Garage spaces:2
New listings near 899 Lawnview Avenue
- Coming Soon
 $400,000Coming Soon0.4 Acres
3248 Owasso Heights Road, Shoreview, MN 55126
MLS# 7164423Listed by: KELLER WILLIAMS REALTY INTEGRITY LAKES - Coming Soon
 $100,000Coming Soon1 beds 1 baths668 sq. ft.
3461 Kent Street #1207, Shoreview, MN 55126
MLS# 7163340Listed by: KELLER WILLIAMS INTEGRITY REALTY - New
 $210,000Active2 beds 1 baths1,140 sq. ft.
987 Carmel Court, Saint Paul, MN 55126
MLS# 7083342Listed by: EDINA REALTY, INC. - New
 $209,900Active2 beds 1 baths906 sq. ft.
1096 Carmel Court, Shoreview, MN 55126
MLS# 7123363Listed by: COLDWELL BANKER REALTY - SOUTHWEST REGIONAL - New
 $439,900Active2 beds 1 baths1,150 sq. ft.
526 Elaine Avenue, Shoreview, MN 55126
MLS# 7158868Listed by: RE/MAX ADVANTAGE PLUS - Open Sun, 10 to 11:30amNew
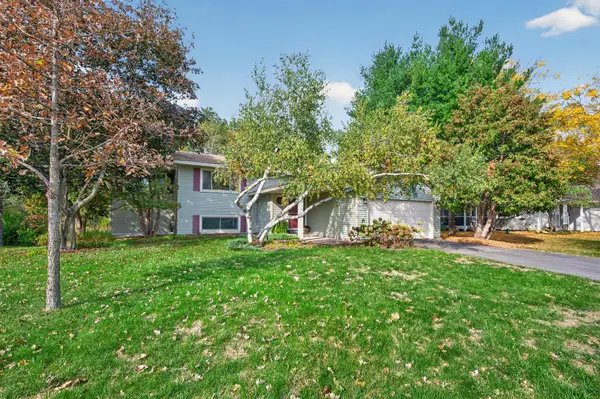 $424,900Active5 beds 2 baths2,423 sq. ft.
5773 Ridge Creek Road, Shoreview, MN 55126
MLS# 7137682Listed by: EXP REALTY 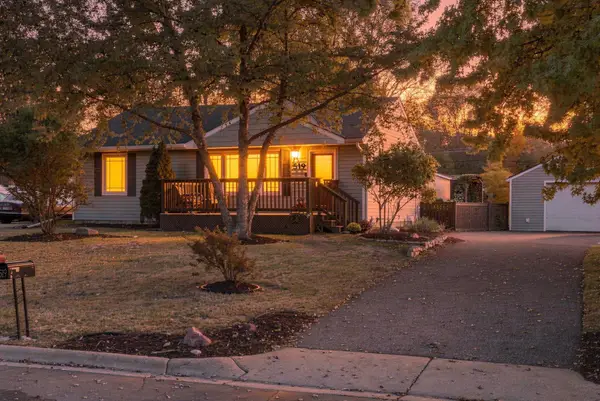 $339,900Active4 beds 1 baths1,413 sq. ft.
519 Doris Avenue, Shoreview, MN 55126
MLS# 7159121Listed by: REAL BROKER, LLC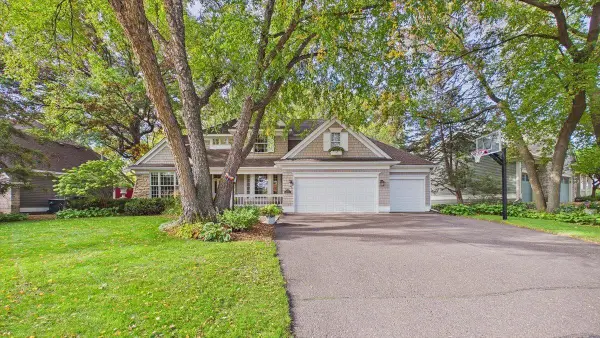 $759,900Active4 beds 3 baths2,800 sq. ft.
4431 Snail Lake Boulevard, Shoreview, MN 55126
MLS# 7138729Listed by: EDINA REALTY, INC.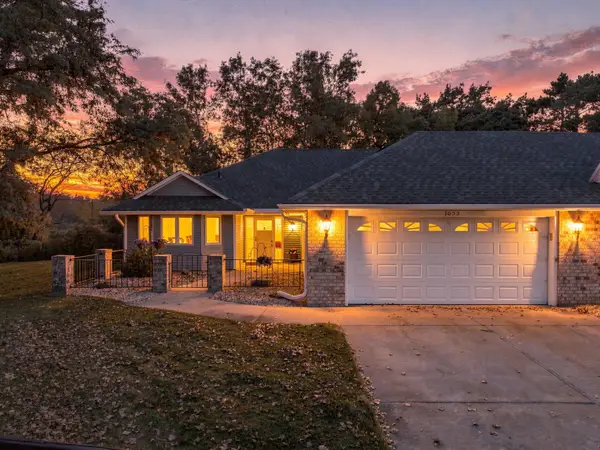 $439,900Active2 beds 2 baths1,816 sq. ft.
1053 Royal Court, Shoreview, MN 55126
MLS# 7145183Listed by: RE/MAX RESULTS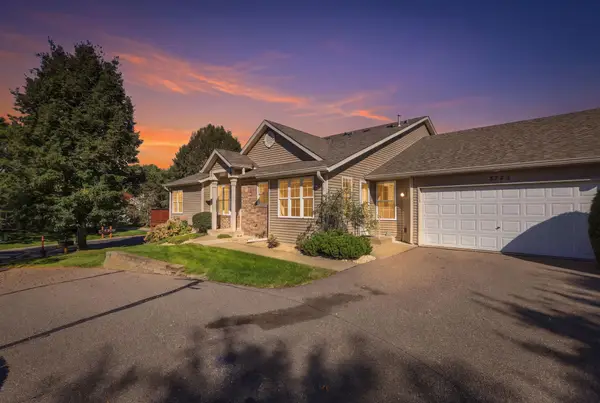 $455,000Active3 beds 3 baths3,021 sq. ft.
5758 Willow Lane N, Shoreview, MN 55126
MLS# 7157114Listed by: COLDWELL BANKER REALTY


Protect your home and budget from life's surprises with an Assurant Home Warranty, backed by a partner that supports you through every step of homeownership. Explore Plans.
©2026 Century 21 Real Estate LLC. All rights reserved. CENTURY 21®, the CENTURY 21 Logo and C21® are service marks owned by Century 21 Real Estate LLC. Century 21 Real Estate LLC fully supports the principles of the Fair Housing Act and the Equal Opportunity Act. Each office is independently owned and operated. Listing information is deemed reliable but not guaranteed accurate.