
5565 Howards Point Road, Shorewood, MN 55331
Local realty services provided by:CENTURY 21 FM Realty
Listed by: joel hentges
Office: re/max advantage plus
MLS#:7109766
Source:NSMLS
Price summary
- Price:$895,000
About this home
MUCH ADMIRED—and now available for the first time in over 50 years! This beautifully maintained gem in the Howards Point area offers resort-style living in the highly sought-after Minnetonka School District. Set on spacious lot with a lushly landscaped setting, the home features an inviting in-ground pool, expansive patio, colorful gardens and multiple spaces for outdoor entertaining. Inside, sparkling hardwood floors and an open, light-filled layout create a warm welcome. The updated kitchen (by Boyer construction) offers abundant cabinetry, stainless appliances, a large center island and informal dining, all opening to a sunny 3-season porch. Three bedrooms and updated baths are conveniently located on the main level, including a primary bath with a spacious walk-in shower. The walkout lower level features a large family room with fireplace and direct access to the pool, plus a den that could serve as a 4th bedroom, has a hobby/craft room too. The oversized 24x40 three-car garage provides excellent storage or workshop space, with additional parking behind - ideal for a boat. Convenient being that Howards Point Marina is nearby with boat launch and slips. A backyard shed offers added space for lawn and garden equipment. The home has been Pre-inspected for your review and is available on MLS under supplements. Have your agent provide you a copy prior to submitting an offer. See it soon—you will want to pursue it before someone else does!...
Contact an agent
Home facts
- Year built:1954
- Listing ID #:7109766
- Updated:August 03, 2026 at 12:11 PM
Rooms and interior
- Bedrooms:3
- Total bathrooms:3
- Full bathrooms:1
- Half bathrooms:1
- Dining Description:Informal Dining Room
- Bathrooms Description:3/4 Basement
- Kitchen Description:Dishwasher, Microwave, Refrigerator
- Basement:Yes
- Basement Description:Finished, Full, Walkout
Heating and cooling
- Cooling:Central Air
- Heating:Forced Air
- Central air:Yes
Structure and exterior
- Roof:Asphalt
- Year built:1954
- Lot Features:Tree Coverage - Medium
- Levels:1 Story
Utilities
- Water:City Water - Connected
- Sewer:City Sewer - Connected
Finances and disclosures
- Price:$895,000
- Tax amount:$8,470 (2026)
Features and amenities
- Appliances:Microwave, Refrigerator, Washer, Water Softener Owned
- Laundry features:Washer
- Amenities:Water Softener Owned
- Pool features:Below Ground, Heated, Outdoor
Parking
- Parking description:Detached Garage
- Garage:Yes
- Garage spaces:3
New listings near 5565 Howards Point Road
- Coming Soon
 $3,500,000Coming Soon4 beds 4 baths
5360 Howards Point Road, Excelsior, MN 55331
MLS# 7097164Listed by: COLDWELL BANKER REALTY - New
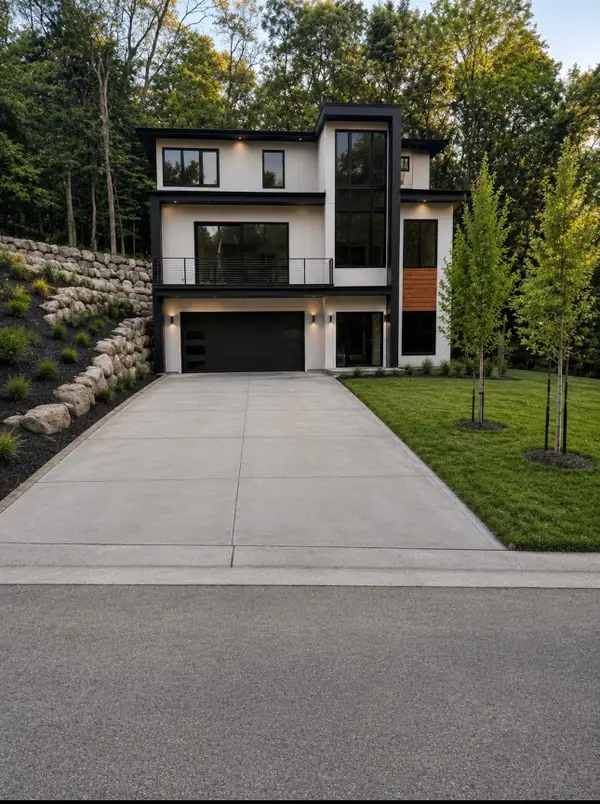 $1,585,000Active4 beds 4 baths3,600 sq. ft.
6160 Cardinal Drive, Excelsior, MN 55331
MLS# 7117211Listed by: BRIDGE REALTY, LLC - New
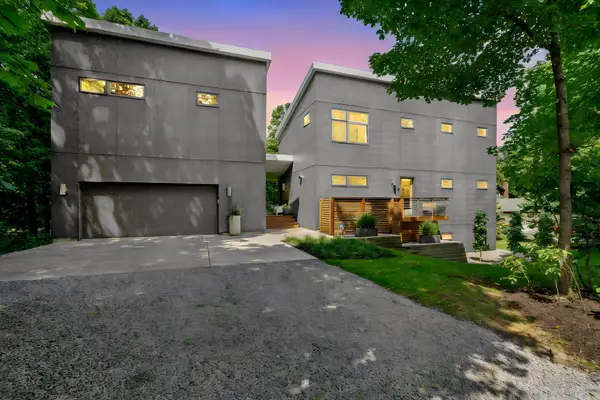 $825,000Active3 beds 3 baths2,042 sq. ft.
21160 Forest Drive, Excelsior, MN 55331
MLS# 7116271Listed by: COLDWELL BANKER REALTY - New
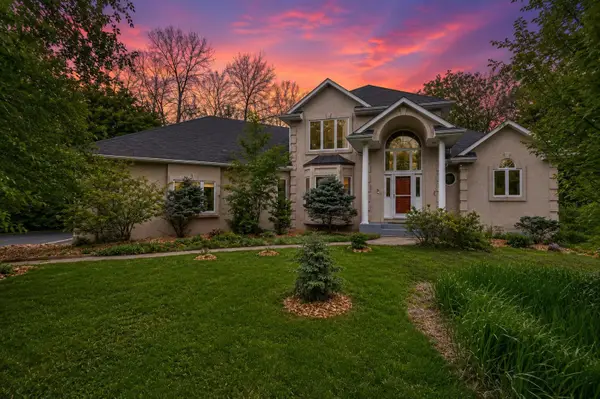 $920,000Active4 beds 4 baths4,600 sq. ft.
26335 Peach Circle, Excelsior, MN 55331
MLS# 7115637Listed by: COLDWELL BANKER REALTY - SOUTHWEST REGIONAL - New
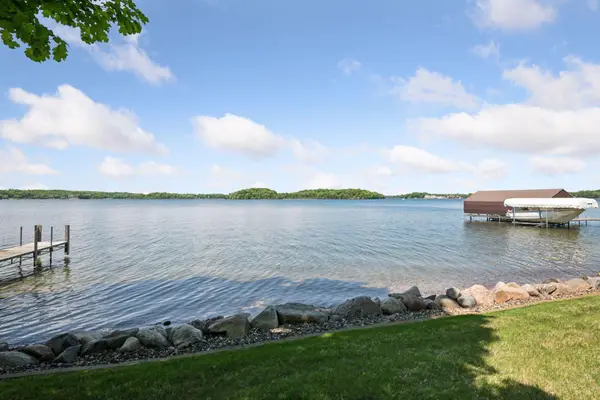 $3,998,000Active1.3 Acres
28235 Boulder Cir, Shorewood, MN 55331
MLS# 7112986Listed by: COLDWELL BANKER REALTY 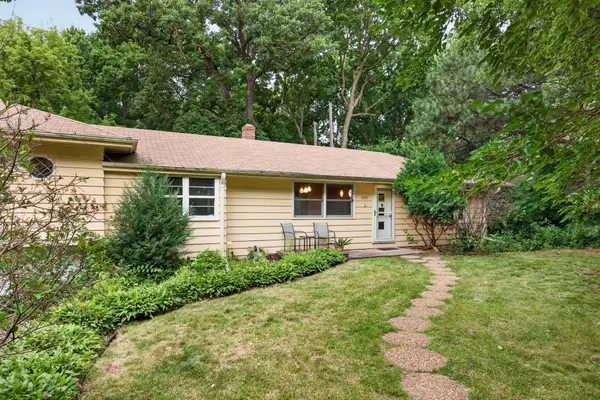 $525,000Active0.27 Acres
5690 Echo, Excelsior, MN 55331
MLS# 7109437Listed by: EDINA REALTY, INC.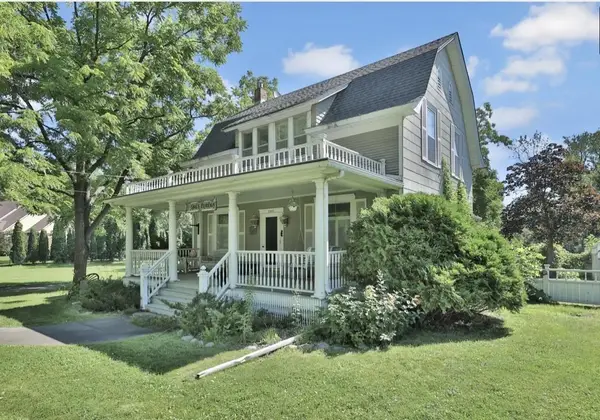 $585,000Pending3 beds 2 baths1,596 sq. ft.
5865 Eureka Road, Shorewood, MN 55331
MLS# 7088950Listed by: EDINA REALTY, INC.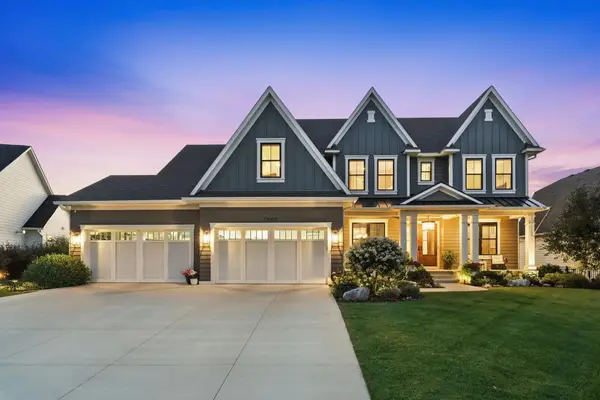 $2,499,900Pending5 beds 6 baths6,003 sq. ft.
5880 Prestwick Court, Excelsior, MN 55331
MLS# 7106095Listed by: RE/MAX ADVANTAGE PLUS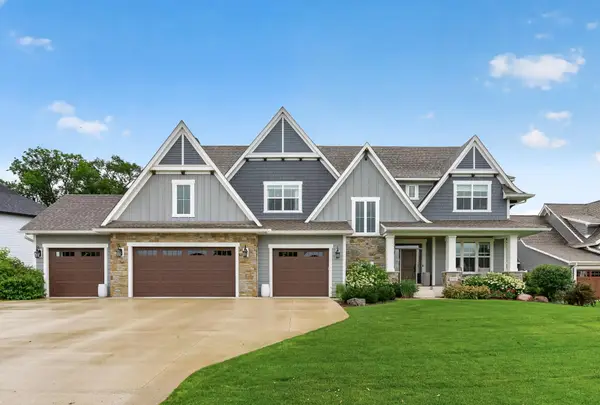 $1,995,000Pending5 beds 6 baths6,070 sq. ft.
5925 Prestwick Court, Excelsior, MN 55331
MLS# 7095482Listed by: COLDWELL BANKER REALTY


Protect your home and budget from life's surprises with an Assurant Home Warranty, backed by a partner that supports you through every step of homeownership. Explore Plans.
©2026 Century 21 Real Estate LLC. All rights reserved. CENTURY 21®, the CENTURY 21 Logo and C21® are service marks owned by Century 21 Real Estate LLC. Century 21 Real Estate LLC fully supports the principles of the Fair Housing Act and the Equal Opportunity Act. Each office is independently owned and operated. Listing information is deemed reliable but not guaranteed accurate.