
122 E Lakeview Dr, Silver Bay, MN 55614
Local realty services provided by:CENTURY 21 Atwood
Listed by: lauren anderson
Office: solutions real estate llc.
MLS#:6128436
Source:MN_DAAR
Price summary
- Price:$750,000
- Price per sq. ft.:$421.82
- Monthly HOA dues:$575
About this home
Set along the shoreline of Lake Superior, Boathouse Bay is a thoughtfully planned lakefront development designed around the landscape and natural beauty of the North Shore. Expansive lake views, a quiet stretch of beach, and a modern, nature-driven aesthetic place each home in close connection with its surroundings. The Cedar Model offers 1,778 square feet, 3 bedrooms, 3 bathrooms, an attached lakeside deck and a detached single car garage. Interiors are designed by Winsome Home, with the opportunity to personalize select finishes and design details. Each villa can be completed in as little as five to six months, from pre-construction purchase to delivery. Whether enjoyed as a private retreat or paired with professional rental management, Boathouse Bay offers a simple way to own a place on Lake Superior. Villa availability and pricing depends on the construction timeline and location on the shoreline. A limited number of villas are still available for Spring 2027 completion.
Contact an agent
Home facts
- Year built:2026
- Subdivision & Development:Boathouse Bay Villas
- Listing ID #:6128436
- Added:12 day(s) ago
- Updated:October 24, 2026 at 04:38 AM
Rooms and interior
- Bedrooms:3
- Total bathrooms:3
- Full bathrooms:1
- Flooring:Tiled Floors
- Kitchen Description:Dishwasher, Exhaust Fan, Microwave, Range, Refrigerator
- Basement Description:Crawl Space
- Living area:1,778 sq. ft.
Heating and cooling
- Cooling:Central Air
- Heating:Fireplace(s), Forced Air, Natural Gas
- Central air:Yes
Structure and exterior
- Roof:Metal
- Year built:2026
- Building area:1,778 sq. ft.
- Lot area:0.08 Acres
- Lot Features:Accessible Shoreline, Landscaped
- Architectural Style:Twin Home
- Construction Materials:Engineered Wood
- Exterior Features:Deck
- Foundation Description:Insulated Form, Poured Concrete
Utilities
- Water:City
Finances and disclosures
- Price:$750,000
- Price per sq. ft.:$421.82
Features and amenities
- Appliances:Dishwasher, Dryer, Exhaust Fan, Microwave, Range, Refrigerator, Washer
- Laundry features:Dryer, Dryer Hook-Ups, Second Floor Laundry, Washer, Washer Hookup
- Amenities:Beach, Ceiling Fan(s), Garage Door Opener(s), Sauna, Walk-In Closet(s)
Parking
- Parking description:Common, Gravel
- Garage:Yes
- Garage spaces:1
New listings near 122 E Lakeview Dr
- New
 $779,500Active3 beds 3 baths1,778 sq. ft.
128 E Lakeview Dr, Silver Bay, MN 55614
MLS# 7160968Listed by: SOLUTIONS REAL ESTATE LLC - New
 $168,000Active3 beds 1 baths1,184 sq. ft.
54 Burk Dr, Silver Bay, MN 55614
MLS# 6128530Listed by: LEGACY REAL ESTATE GROUP LLC - New
 $295,000Active3.46 Acres
XX Tettegouche Ridge, Silver Bay, MN 55614
MLS# 6128457Listed by: ODYSSEY REAL ESTATE GROUP  $175,000Active5.83 Acres
52XX Ramsdell Heights Road, Silver Bay, MN 55614
MLS# 7157936Listed by: EDINA REALTY, INC. - DULUTH $175,000Active5.83 Acres
52XX Ramsdell Heights, Silver Bay, MN 55614
MLS# 6128411Listed by: EDINA REALTY, INC. - DULUTH $170,000Active3 beds 2 baths1,496 sq. ft.
37 Bell Circle, Silver Bay, MN 55614
MLS# 7156772Listed by: EDINA REALTY, INC. - DULUTH $525,000Active160 Acres
7031 Highway 61, Silver Bay, MN 55614
MLS# 6128363Listed by: ODYSSEY REAL ESTATE GROUP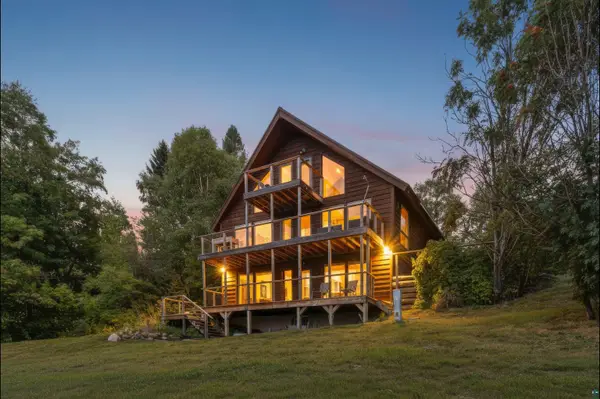 $1,400,000Active3 beds 3 baths1,942 sq. ft.
6176 Highway 61, Silver Bay, MN 55614
MLS# 6128233Listed by: EXP REALTY, LLC- MN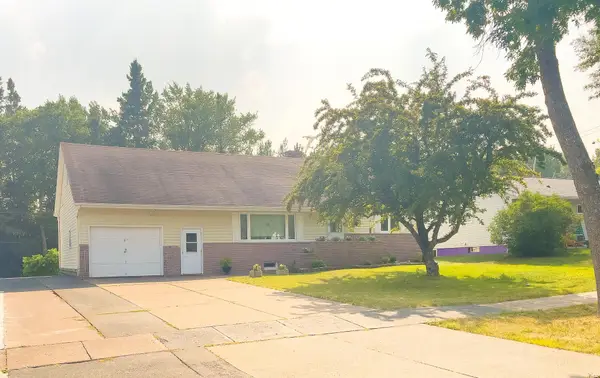 $279,000Active4 beds 3 baths2,722 sq. ft.
84 Hays Circle, Silver Bay, MN 55614
MLS# 7150622Listed by: EDINA REALTY, INC. - DULUTH


Protect your home and budget from life's surprises with an Assurant Home Warranty, backed by a partner that supports you through every step of homeownership. Explore Plans.
©2026 Century 21 Real Estate LLC. All rights reserved. CENTURY 21®, the CENTURY 21 Logo and C21® are service marks owned by Century 21 Real Estate LLC. Century 21 Real Estate LLC fully supports the principles of the Fair Housing Act and the Equal Opportunity Act. Each office is independently owned and operated. Listing information is deemed reliable but not guaranteed accurate.