
109 Maple Street SW, Sleepy Eye, MN 56085
Local realty services provided by:CENTURY 21 Atwood
109 Maple Street SW,Sleepy Eye, MN 56085
$150,000
- 3 Beds
- 2 Baths
- - sq. ft.
- Single family
- Sold
Listed by: daniel haala
Office: true real estate
MLS#:267040972
Source:MN_RASM
Sorry, we are unable to map this address
Price summary
- Price:$150,000
About this home
Cute 1.7 story home on a full lot with a 2-stall detached garage (plus an old carriage shed), 3 bedrooms with walk-in closets, 2 bathrooms, 2 porches, and an open staircase. Newer Furnace and Central Air, Water heater, vinyl siding and some windows. Appliances included. Call now to take a look.
Contact an agent
Home facts
- Year built:1902
- Listing ID #:267040972
- Added:32 day(s) ago
- Updated:August 23, 2026 at 07:17 AM
Rooms and interior
- Bedrooms:3
- Total bathrooms:2
- Half bathrooms:1
- Flooring:Hardwood Floors
- Bathrooms Description:Main Floor 1/2 Bath, Upper Level Bath
- Kitchen Description:Range/Stove, Refrigerator
- Basement Description:Poured Concrete, Unfinished
Heating and cooling
- Cooling:Central
- Heating:Forced Air
Structure and exterior
- Roof:Asphalt Shingles
- Year built:1902
- Architectural Style:SF Single Family
- Construction Materials:Vinyl
- Exterior Features:Deck, Porch
- Foundation Description:Frame/Wood
- Levels:1 Story
Utilities
- Water:City
- Sewer:City Sewer
Finances and disclosures
- Price:$150,000
- Tax amount:$1,044
Features and amenities
- Appliances:Refrigerator, Washer
- Laundry features:Dryer, Washer, Washer/Dryer Hookups
- Amenities:Ceiling Fans, Garage Door Opener, Walk-In Closet, Window Coverings (L)
Parking
- Parking description:Detached Garage
- Garage spaces:2
New listings near 109 Maple Street SW
- New
 $758,000Active70.19 Acres
70 Acres M/L Section 19, Sleepy Eye, MN 56085
MLS# 7130522Listed by: KERKHOFF AUCTION & REAL ESTATE - New
 $194,900Active3 beds 2 baths2,288 sq. ft.
117 Southdale Street Se, Sleepy Eye, MN 56085
MLS# 7129671Listed by: KELLER WILLIAMS CLASSIC REALTY - New
 $975,000Active150.88 Acres
28242 225th Avenue, Sleepy Eye, MN 56085
MLS# 7109258Listed by: WINGERT LAND SERVICES INC  $575,000Pending4 beds 3 baths3,764 sq. ft.
28749 County Road #29, Sleepy Eye, MN 56085
MLS# 267041052Listed by: TRUE REAL ESTATE $126,000Pending3 beds 1 baths1,164 sq. ft.
204 Elm Street Nw, Sleepy Eye, MN 56085
MLS# 7120033Listed by: REALTY EXPRESS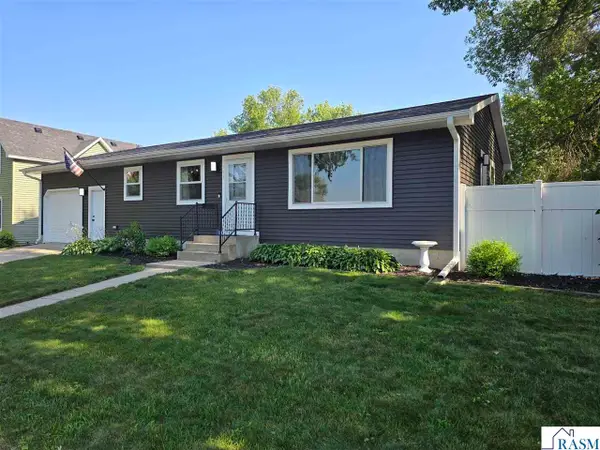 $214,900Active3 beds 2 baths2,080 sq. ft.
301 Elm St NE, Sleepy Eye, MN 56085
MLS# 267040978Listed by: BOCO REAL ESTATE INC. $209,900Active3 beds 2 baths1,728 sq. ft.
510 SW 3rd Avenue, Sleepy Eye, MN 56085
MLS# 267040967Listed by: BOCO REAL ESTATE INC. $369,900Active3 beds 2 baths1,648 sq. ft.
808 SE 4th Avenue, Sleepy Eye, MN 56085
MLS# 267040953Listed by: HEARTLAND REAL ESTATE SERVICES, LLC $199,900Pending3 beds 3 baths2,542 sq. ft.
109 SE Water Street, Sleepy Eye, MN 56085
MLS# 267040943Listed by: BOCO REAL ESTATE INC. $117,500Pending3 beds 1 baths2,170 sq. ft.
208 Linden Street SW, Sleepy Eye, MN 56085
MLS# 267040865Listed by: TRUE REAL ESTATE


Protect your home and budget from life's surprises with an Assurant Home Warranty, backed by a partner that supports you through every step of homeownership. Explore Plans.
©2026 Century 21 Real Estate LLC. All rights reserved. CENTURY 21®, the CENTURY 21 Logo and C21® are service marks owned by Century 21 Real Estate LLC. Century 21 Real Estate LLC fully supports the principles of the Fair Housing Act and the Equal Opportunity Act. Each office is independently owned and operated. Listing information is deemed reliable but not guaranteed accurate.