
400 SW Walnut Street, Sleepy Eye, MN 56085
Local realty services provided by:CENTURY 21 Atwood
400 SW Walnut Street,Sleepy Eye, MN 56085
$215,000
- 4 Beds
- 2 Baths
- 2,760 sq. ft.
- Single family
- Active
Listed by: amber myhra
Office: keller williams preferred realty
MLS#:267040792
Source:MN_RASM
Price summary
- Price:$215,000
- Price per sq. ft.:$77.9
About this home
Welcome home to this beautifully updated 4-bedroom, 2-bathroom property situated on a desirable corner lot! This inviting home offers a functional layout with three bedrooms and a full bathroom conveniently located on the upper level, while the main floor features an additional bedroom, a second full bathroom, and a laundry area for added convenience. The spacious main level is designed for comfortable everyday living and entertaining, featuring a spacious kitchen with a center island, ample cabinet and counter space, an informal dining room, and a welcoming living room filled with character and charm. Throughout the home, you'll appreciate the timeless craftsmanship showcased by stunning natural woodwork, intricate carved window trim, and a beautifully crafted staircase. Recent updates, including fresh paint and new carpet in the main-floor bedroom and along the staircase, provide a fresh, move-in-ready feel while preserving the home's classic appeal. One of the upper-level bedrooms features a convenient kitchenette, offering flexibility for guests, a private retreat, or a creative workspace. Outside, you'll find a spacious 2-car detached garage complete with a mechanic's pit and featuring an expansive workshop area, offering plenty of room for hobbies, projects, storage, additional workspace, or a third stall. The corner lot provides extra yard space and great curb appeal, making this home the perfect combination of character, comfort, and functionality....
Contact an agent
Home facts
- Year built:1892
- Listing ID #:267040792
- Added:67 day(s) ago
- Updated:August 24, 2026 at 04:10 PM
Rooms and interior
- Bedrooms:4
- Total bathrooms:2
- Full bathrooms:2
- Flooring:Hardwood Floors
- Dining Description:Eat-In Kitchen, Informal Dining Room
- Bathrooms Description:Main Floor Full Bath
- Kitchen Description:Cooktop, Dishwasher, Microwave, Range/Stove, Refrigerator, Wall Oven
- Basement Description:Concrete Block, Unfinished
- Living area:2,760 sq. ft.
Heating and cooling
- Cooling:Central
- Heating:Forced Air
Structure and exterior
- Roof:Asphalt Shingles
- Year built:1892
- Building area:2,760 sq. ft.
- Lot area:0.16 Acres
- Lot Features:Corner Lot, Tree Coverage - Light
- Architectural Style:SF Single Family
- Construction Materials:Vinyl
- Exterior Features:Deck, Fenced Yard - Partial
- Foundation Description:Frame/Wood
- Levels:1 Story
Utilities
- Water:City
- Sewer:City Sewer
Finances and disclosures
- Price:$215,000
- Price per sq. ft.:$77.9
- Tax amount:$2,142
Features and amenities
- Appliances:Refrigerator, Wall Oven, Washer
- Laundry features:Dryer, Washer, Washer/Dryer Hookups
- Amenities:Ceiling Fans, Garage Door Opener, Kitchen Center Island, Natural Woodwork, Walk-In Closet, Wet Bar
Parking
- Parking description:Detached Garage, Driveway - Concrete
- Garage spaces:2
New listings near 400 SW Walnut Street
- New
 $189,900Active3 beds 1 baths2,603 sq. ft.
116 Summit Street SE, Sleepy Eye, MN 56085
MLS# 267041406Listed by: TRUE REAL ESTATE  $194,900Active3 beds 2 baths2,002 sq. ft.
117 Southdale Street Se, Sleepy Eye, MN 56085
MLS# 7129671Listed by: KELLER WILLIAMS CLASSIC REALTY $859,999Active150.88 Acres
28242 225th Avenue, Sleepy Eye, MN 56085
MLS# 7109258Listed by: WINGERT LAND SERVICES INC $575,000Pending4 beds 3 baths3,764 sq. ft.
28749 County Road #29, Sleepy Eye, MN 56085
MLS# 267041052Listed by: TRUE REAL ESTATE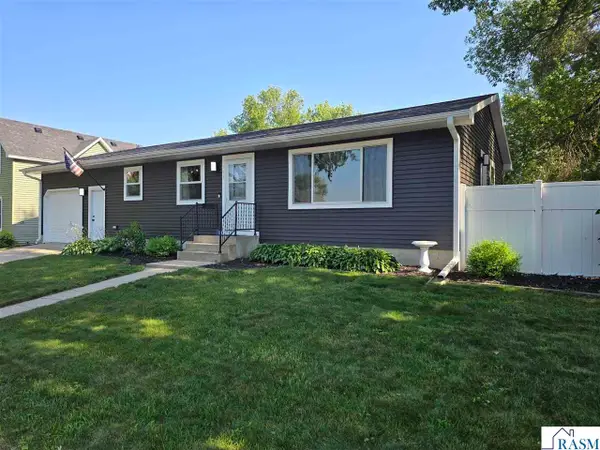 $214,900Active3 beds 2 baths2,080 sq. ft.
301 Elm St NE, Sleepy Eye, MN 56085
MLS# 267040978Listed by: BOCO REAL ESTATE INC. $209,900Active3 beds 2 baths1,728 sq. ft.
510 SW 3rd Avenue, Sleepy Eye, MN 56085
MLS# 267040967Listed by: BOCO REAL ESTATE INC. $275,000Active3 beds 2 baths1,648 sq. ft.
808 SE 4th Avenue, Sleepy Eye, MN 56085
MLS# 267040953Listed by: HEARTLAND REAL ESTATE SERVICES, LLC $359,900Pending5 beds 2 baths2,970 sq. ft.
101 SE Burnside Street, Sleepy Eye, MN 56085
MLS# 267040778Listed by: TRUE REAL ESTATE $160,000Active2 beds 2 baths1,792 sq. ft.
116 SE Remmele Street, Sleepy Eye, MN 56085
MLS# 267040775Listed by: HOME REAL ESTATE AND PROPERTY MANAGEMENT LLC


Protect your home and budget from life's surprises with an Assurant Home Warranty, backed by a partner that supports you through every step of homeownership. Explore Plans.
©2026 Century 21 Real Estate LLC. All rights reserved. CENTURY 21®, the CENTURY 21 Logo and C21® are service marks owned by Century 21 Real Estate LLC. Century 21 Real Estate LLC fully supports the principles of the Fair Housing Act and the Equal Opportunity Act. Each office is independently owned and operated. Listing information is deemed reliable but not guaranteed accurate.