
47260 Schoolhouse Drive, Solway, MN 56678
Local realty services provided by:CENTURY 21 Brainerd Realty, Inc.
47260 Schoolhouse Drive,Solway, MN 56678
$295,000
- 1 Beds
- 1 Baths
- 468 sq. ft.
- Single family
- Pending
Listed by: thomas wormley
Office: wolff & simon real estate
MLS#:7114431
Source:NSMLS
Price summary
- Price:$295,000
- Price per sq. ft.:$630.34
About this home
Dreaming of the perfect lake getaway? Discover your slice of paradise on Hennepin Lake! This charming log-sided seasonal park model sits on a beautifully level 4.33-acre lot, offering a rare 227 feet of pristine sandy shoreline. Enjoy an incredibly sandy beach with a sand bar that extends into the sparkling water ideal for swimming, sunbathing, and making memories with family and friends. Fish right off your dock or take a swim along the gently sloping shore. The property comes complete with a storage shed, well, and a holding tank for septic, making it as convenient as it is scenic. With plenty of room to build your dream home or expand, this property offers endless possibilities. Call today and make your lake life dreams a reality!
Contact an agent
Home facts
- Year built:2005
- Listing ID #:7114431
- Added:60 day(s) ago
- Updated:September 21, 2026 at 08:38 AM
Rooms and interior
- Bedrooms:1
- Total bathrooms:1
- Dining Description:Living/Dining Room
- Bathrooms Description:Main Floor 3/4 Bath
- Kitchen Description:Microwave, Range, Refrigerator
- Living area:468 sq. ft.
Heating and cooling
- Cooling:Window Unit(s)
- Heating:Forced Air
Structure and exterior
- Roof:Age Over 8 Years
- Year built:2005
- Building area:468 sq. ft.
- Lot area:4.33 Acres
- Lot Features:Accessible Shoreline, Tree Coverage - Medium
- Construction Materials:Steel Siding
- Levels:1 Story
Utilities
- Sewer:Holding Tank
Finances and disclosures
- Price:$295,000
- Price per sq. ft.:$630.34
- Tax amount:$609 (2026)
Features and amenities
- Appliances:Microwave, Range, Refrigerator, Washer
- Laundry features:Dryer, Washer
- Amenities:Electric Water Heater, Fuel Tank - Owned
Parking
- Parking description:Gravel
New listings near 47260 Schoolhouse Drive
- New
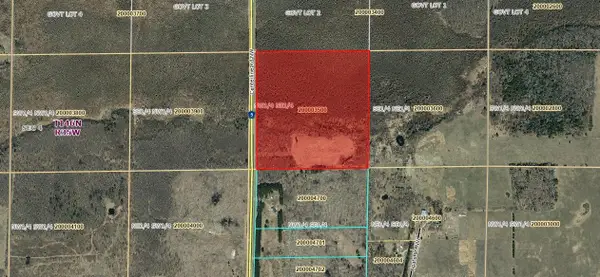 $129,000Active37.59 Acres
2230 Centerline Road Nw, Solway, MN 56678
MLS# 7141536Listed by: REALTY EXPERTS, LLC  $249,900Active2 beds -- baths720 sq. ft.
49924 County 27, Solway, MN 56678
MLS# 7127186Listed by: RE/MAX RESULTS $135,000Pending40 Acres
TBD 452nd Street, Solway, MN 56678
MLS# 7122042Listed by: REALTY ONE GROUP CHOICE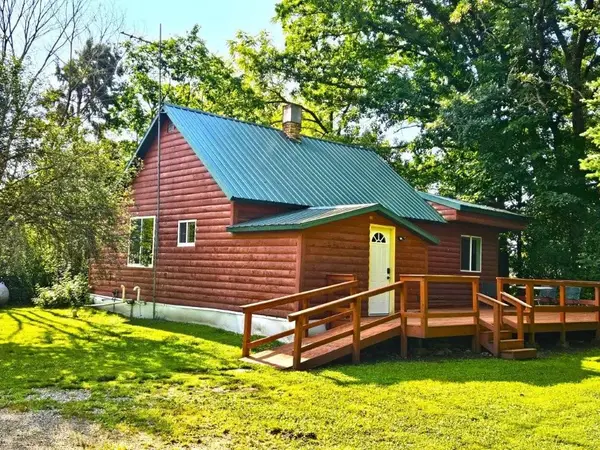 $159,900Active2 beds 1 baths883 sq. ft.
359 Byes Avenue Nw, Solway, MN 56678
MLS# 7122181Listed by: REALTY EXPERTS, LLC $258,740Active80 Acres
TBD Fredenburg Rd Sw, Solway, MN 56678
MLS# 7117220Listed by: LAKE-N-WOODS REALTY $179,900Active2 beds 1 baths1,200 sq. ft.
44526 County 3, Solway, MN 56678
MLS# 7108737Listed by: REALTY ONE GROUP CHOICE $299,900Active2 beds 1 baths1,120 sq. ft.
42683 County 3, Solway, MN 56678
MLS# 7108990Listed by: LAKE-N-WOODS REALTY


Protect your home and budget from life's surprises with an Assurant Home Warranty, backed by a partner that supports you through every step of homeownership. Explore Plans.
©2026 Century 21 Real Estate LLC. All rights reserved. CENTURY 21®, the CENTURY 21 Logo and C21® are service marks owned by Century 21 Real Estate LLC. Century 21 Real Estate LLC fully supports the principles of the Fair Housing Act and the Equal Opportunity Act. Each office is independently owned and operated. Listing information is deemed reliable but not guaranteed accurate.