4934 Bluehill Circle, South Haven, MN 55382
Local realty services provided by:CENTURY 21 FM Realty
4934 Bluehill Circle,South Haven, MN 55382
$309,900
- 3 Beds
- 2 Baths
- 1,840 sq. ft.
- Single family
- Active
Upcoming open houses
- Fri, Sep 1805:30 pm - 07:00 pm
- Sat, Sep 1909:30 am - 11:00 am
Listed by: georgie christian
Office: avenue realty
MLS#:7141920
Source:NSMLS
Price summary
- Price:$309,900
- Price per sq. ft.:$135.92
- Monthly HOA dues:$33.33
About this home
Welcome to this South Haven home situated on almost half an acre with tree coverage, two full patio spaces and of course, four garage stalls - two attached in addition to the detached & heated 2 1/2 car garage (Dimensions - 25 1/2x23). The interior opens up to the kitchen and living space. Kitchen featuring granite countertops, maple cabinets, new microwave, and eat in kitchen/dining space. Dining room also opens to the four season porch getting tons of natural light and access to the backyard. Expansive main level master bedroom with large walk-in closet, bathroom on the main has been fully updated with subway tile shower, hexagon floor tiles, new vanity, and fixtures. Lower level features the third bedroom & three-quarter bath with tile shower. Tongue and groove throughout basement bedroom and cozy living room W/gas fireplace that heats the basement nicely in the colder months. Great storage space in the lower level utility room with built-in shelving, closets throughout the property ensure you have places for storage. This property does share a well with the cul-de-sac but does have its own septic system....
Contact an agent
Home facts
- Year built:1974
- Subdivision & Development:Haven Estates
- Listing ID #:7141920
- Added:3 day(s) ago
- Updated:September 15, 2026 at 12:13 PM
Rooms and interior
- Bedrooms:3
- Total bathrooms:2
- Full bathrooms:1
- Dining Description:Eat In Kitchen, Kitchen/Dining Room
- Bathrooms Description:3/4 Basement, Main Floor Full Bath
- Kitchen Description:Dishwasher, Microwave, Range, Refrigerator
- Basement:Yes
- Basement Description:Finished, Full
- Living area:1,840 sq. ft.
Heating and cooling
- Cooling:Wall Unit(s), Window Unit(s)
- Heating:Baseboard, Radiant
Structure and exterior
- Roof:Asphalt
- Year built:1974
- Building area:1,840 sq. ft.
- Lot area:0.47 Acres
- Lot Features:Irregular Lot, Tree Coverage - Medium
- Levels:Bi/Split Level
Utilities
- Water:Shared System, Well
- Sewer:Private Sewer
Finances and disclosures
- Price:$309,900
- Price per sq. ft.:$135.92
- Tax amount:$2,642 (2025)
Features and amenities
- Appliances:Microwave, Range, Refrigerator, Washer
- Laundry features:Dryer, Washer
Parking
- Parking description:Attached Garage, Detached Garage, Heated Garage
- Garage:Yes
- Garage spaces:4
New listings near 4934 Bluehill Circle
- New
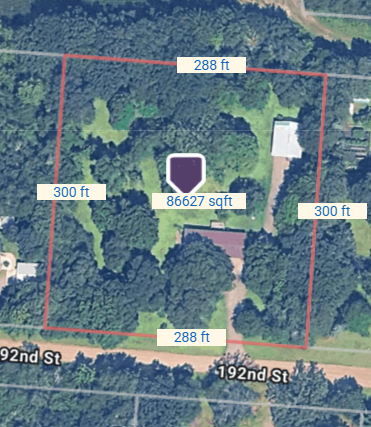 $200,000Active2 Acres
4424 192nd Street, South Haven, MN 55382
MLS# 7143221Listed by: CORE REALTY LLC - New
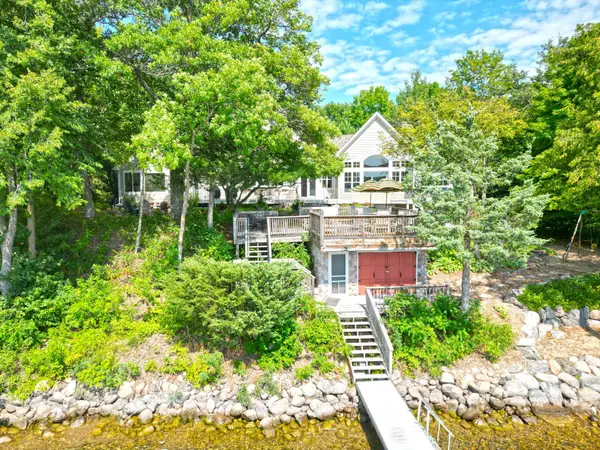 $2,200,000Active5 beds 7 baths6,498 sq. ft.
7470 Pilger Avenue Nw, South Haven, MN 55382
MLS# 7129110Listed by: OAK REALTY LLP 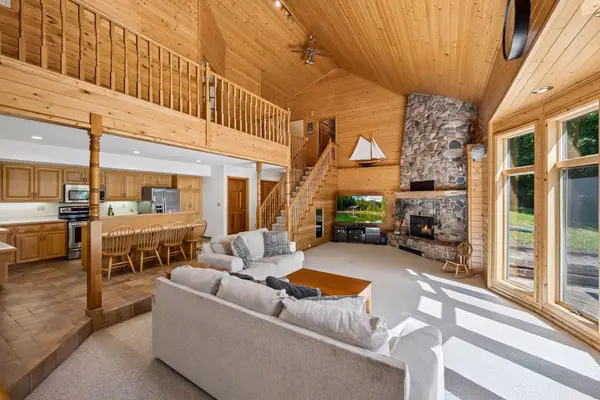 $750,000Active4 beds 2 baths2,531 sq. ft.
15735 112th Street Nw, South Haven, MN 55382
MLS# 7134117Listed by: EDINA REALTY, INC. $599,000Active3 beds 3 baths2,688 sq. ft.
15704 109th Street Nw, South Haven, MN 55382
MLS# 7122734Listed by: LAKES SOTHEBY'S INTERNATIONAL REALTY $525,000Pending2 beds 1 baths1,155 sq. ft.
1095 Belview Road, South Haven, MN 55382
MLS# 7128423Listed by: LEGACY HOME GROUP MN LLC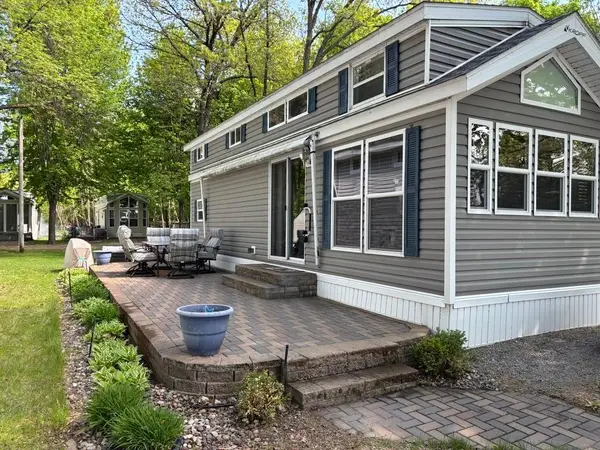
 $149,000Active1 beds 1 baths432 sq. ft.
10255 Nevens Avenue Nw #35, South Haven, MN 55382
MLS# 7128761Listed by: CENTURY 21 FIRST REALTY, INC.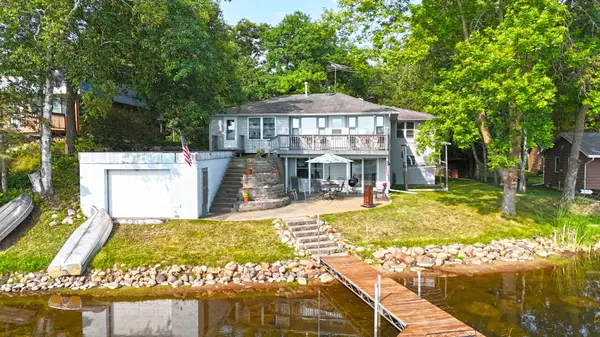 $869,900Active3 beds 2 baths2,375 sq. ft.
6048 Quinn Avenue Nw, South Haven, MN 55382
MLS# 7125251Listed by: OAK REALTY LLP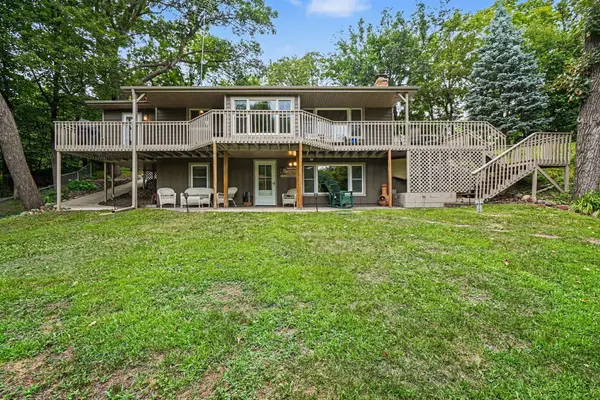 $899,900Active3 beds 2 baths2,052 sq. ft.
13315 102nd Street Nw, South Haven, MN 55382
MLS# 7126791Listed by: KUBES REALTY INC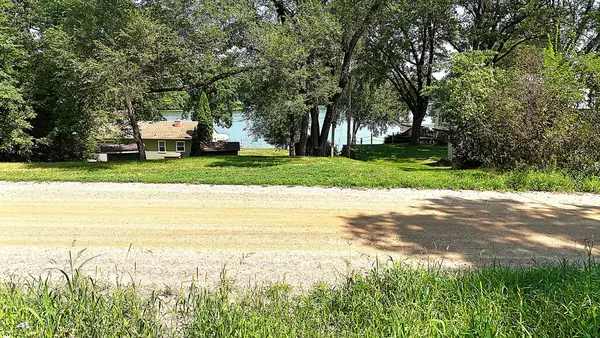 $59,900Active0.6 Acres
16XXX 107th Street Nw, South Haven, MN 55382
MLS# 7122490Listed by: OAK REALTY LLP


Protect your home and budget from life's surprises with an Assurant Home Warranty, backed by a partner that supports you through every step of homeownership. Explore Plans.
©2026 Century 21 Real Estate LLC. All rights reserved. CENTURY 21®, the CENTURY 21 Logo and C21® are service marks owned by Century 21 Real Estate LLC. Century 21 Real Estate LLC fully supports the principles of the Fair Housing Act and the Equal Opportunity Act. Each office is independently owned and operated. Listing information is deemed reliable but not guaranteed accurate.