6636 Hidden Lane, South Haven, MN 55382
Local realty services provided by:CENTURY 21 Brainerd Realty, Inc.
6636 Hidden Lane,South Haven, MN 55382
$439,500
- 4 Beds
- 2 Baths
- 3,811 sq. ft.
- Single family
- Active
Upcoming open houses
- Sun, Sep 1312:00 pm - 02:00 pm
Listed by: chad carlson, christopher rooker
Office: national realty guild
MLS#:7102920
Source:NSMLS
Price summary
- Price:$439,500
- Price per sq. ft.:$115.29
About this home
Check out this one of a kind County listing... tired of being too hot or too cold to swim? Here you go, it can be sunny and 75* every day if you want. This affordable home has everything that you have dreamed of...a rural setting with some elbow room, a convenient location, a well maintained home, an area for an indoor golf simulator, a heated indoor pool...and more.
Contact an agent
Home facts
- Year built:1995
- Subdivision & Development:Hidden Estates
- Listing ID #:7102920
- Added:72 day(s) ago
- Updated:September 12, 2026 at 12:27 PM
Rooms and interior
- Bedrooms:4
- Total bathrooms:2
- Full bathrooms:2
- Dining Description:Kitchen/Dining Room
- Bathrooms Description:Full Basement, Main Floor Full Bath
- Kitchen Description:Dishwasher, Microwave, Range, Refrigerator
- Basement:Yes
- Basement Description:Block
- Living area:3,811 sq. ft.
Heating and cooling
- Cooling:Central Air
- Heating:Forced Air
- Central air:Yes
Structure and exterior
- Year built:1995
- Building area:3,811 sq. ft.
- Lot area:1.17 Acres
- Levels:Bi/Split Level
Utilities
- Sewer:Septic System Compliant - Yes
Finances and disclosures
- Price:$439,500
- Price per sq. ft.:$115.29
- Tax amount:$4,276 (2025)
Features and amenities
- Appliances:Microwave, Range, Refrigerator
- Amenities:Fuel Tank - Rented
- Pool features:Below Ground, Heated, Indoor
Parking
- Parking description:Attached Garage
- Garage:Yes
- Garage spaces:2
New listings near 6636 Hidden Lane
- New
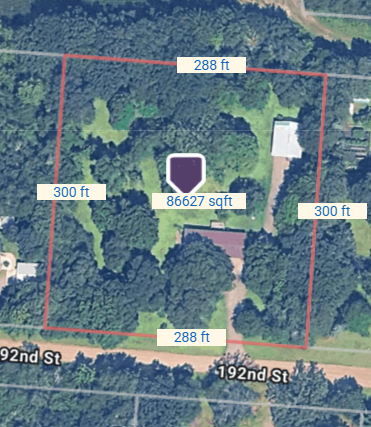 $200,000Active2 Acres
4424 192nd Street, South Haven, MN 55382
MLS# 7143221Listed by: CORE REALTY LLC - New
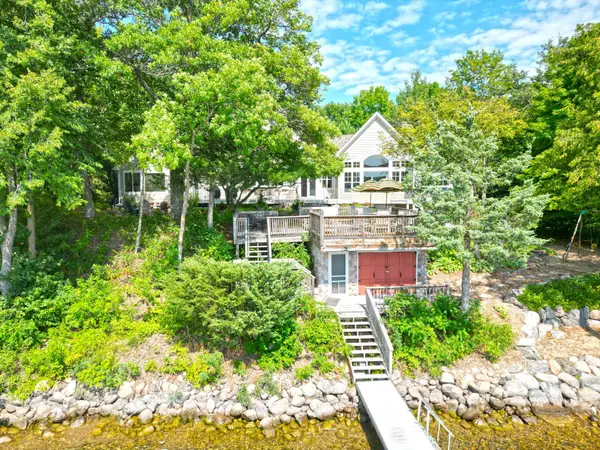 $2,200,000Active5 beds 7 baths6,498 sq. ft.
7470 Pilger Avenue Nw, South Haven, MN 55382
MLS# 7129110Listed by: OAK REALTY LLP - Open Sat, 11:30am to 2pm
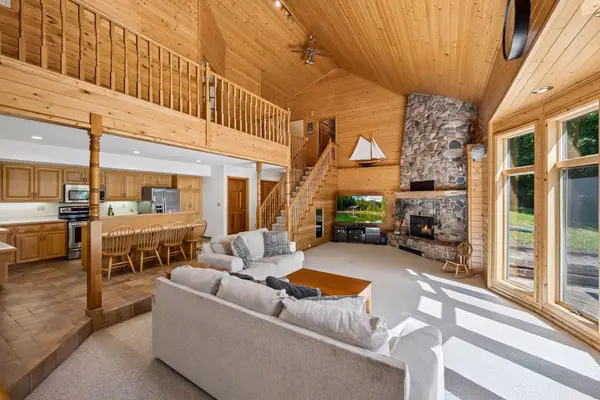 $750,000Active4 beds 2 baths2,531 sq. ft.
15735 112th Street Nw, South Haven, MN 55382
MLS# 7134117Listed by: EDINA REALTY, INC.  $599,000Active3 beds 3 baths2,688 sq. ft.
15704 109th Street Nw, South Haven, MN 55382
MLS# 7122734Listed by: LAKES SOTHEBY'S INTERNATIONAL REALTY $525,000Pending2 beds 1 baths1,155 sq. ft.
1095 Belview Road, South Haven, MN 55382
MLS# 7128423Listed by: LEGACY HOME GROUP MN LLC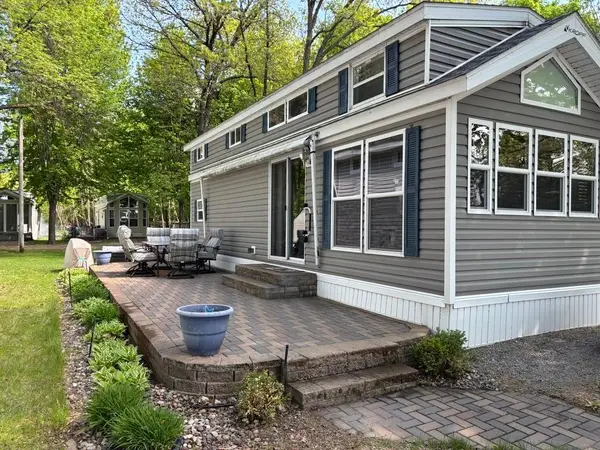
 $149,000Active1 beds 1 baths432 sq. ft.
10255 Nevens Avenue Nw #35, South Haven, MN 55382
MLS# 7128761Listed by: CENTURY 21 FIRST REALTY, INC.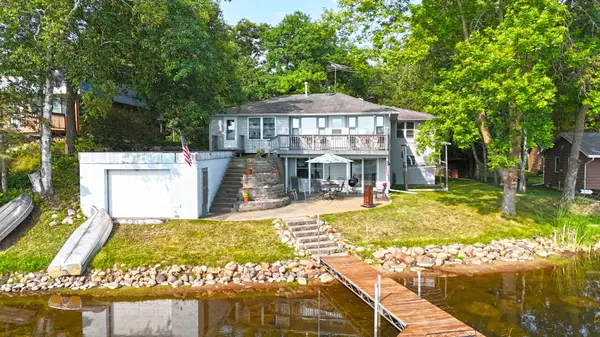 $869,900Active3 beds 2 baths2,375 sq. ft.
6048 Quinn Avenue Nw, South Haven, MN 55382
MLS# 7125251Listed by: OAK REALTY LLP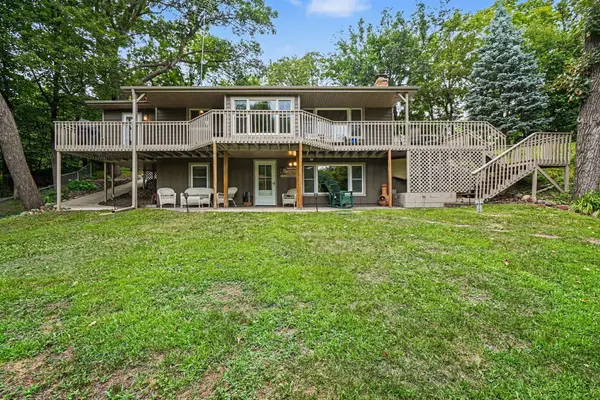 $899,900Active3 beds 2 baths2,052 sq. ft.
13315 102nd Street Nw, South Haven, MN 55382
MLS# 7126791Listed by: KUBES REALTY INC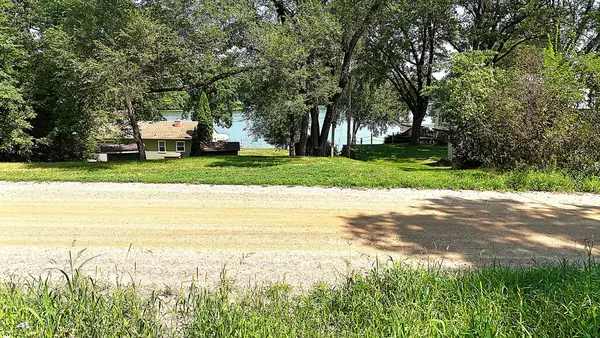 $59,900Active0.6 Acres
16XXX 107th Street Nw, South Haven, MN 55382
MLS# 7122490Listed by: OAK REALTY LLP $465,000Pending4 beds 3 baths2,096 sq. ft.
643 Crescent Road, South Haven, MN 55382
MLS# 7119943Listed by: LPT REALTY, LLC


Protect your home and budget from life's surprises with an Assurant Home Warranty, backed by a partner that supports you through every step of homeownership. Explore Plans.
©2026 Century 21 Real Estate LLC. All rights reserved. CENTURY 21®, the CENTURY 21 Logo and C21® are service marks owned by Century 21 Real Estate LLC. Century 21 Real Estate LLC fully supports the principles of the Fair Housing Act and the Equal Opportunity Act. Each office is independently owned and operated. Listing information is deemed reliable but not guaranteed accurate.