
309 4th Avenue S, South Saint Paul, MN 55075
Local realty services provided by:CENTURY 21 Brainerd Realty, Inc.
309 4th Avenue S,South Saint Paul, MN 55075
$264,000
- 2 Beds
- 2 Baths
- 1,532 sq. ft.
- Single family
- Pending
Listed by: aleksandar jovan stojmenovic
Office: meta realty
MLS#:7132524
Source:NSMLS
Price summary
- Price:$264,000
- Price per sq. ft.:$156.21
About this home
Welcome home to this well-maintained single-family home featuring many recent updates and a functional layout. Both bedrooms are located upstairs, while the finished basement offers a dedicated office or flex space. Enjoy two bathrooms, new flooring throughout, fresh paint, and new stainless steel appliances. The home also features a newer roof, durable metal siding, and double-pane windows. Outside, you'll find a great yard and a two-car detached garage with a new garage door opener. A move-in-ready home with plenty to offer! Vacant property, fast closing possible. Owner is an agent
Contact an agent
Home facts
- Year built:1913
- Subdivision & Development:Riverside Park Add
- Listing ID #:7132524
- Added:60 day(s) ago
- Updated:October 24, 2026 at 09:15 AM
Rooms and interior
- Bedrooms:2
- Total bathrooms:2
- Full bathrooms:1
- Half bathrooms:1
- Bathrooms Description:Main Floor 1/2 Bath, Upper Level Full Bath
- Kitchen Description:Range, Refrigerator, Stainless Steel Appliances
- Basement:Yes
- Basement Description:Partially Finished
- Living area:1,532 sq. ft.
Heating and cooling
- Cooling:Window Unit(s)
- Heating:Boiler
Structure and exterior
- Roof:Age 8 Years or Less, Asphalt
- Year built:1913
- Building area:1,532 sq. ft.
- Lot area:0.11 Acres
- Levels:1 1/2 Story
Utilities
- Water:City Water - In Street
- Sewer:City Sewer - In Street
Finances and disclosures
- Price:$264,000
- Price per sq. ft.:$156.21
- Tax amount:$3,456 (2026)
Features and amenities
- Appliances:Range, Refrigerator, Stainless Steel Appliances, Washer
- Laundry features:Dryer, Washer
Parking
- Parking description:Detached Garage
- Garage:Yes
- Garage spaces:2
New listings near 309 4th Avenue S
- New
 $339,000Active4 beds 2 baths1,950 sq. ft.
1224 6th Avenue S, South Saint Paul, MN 55075
MLS# 7162640Listed by: REAL BROKER, LLC - Open Sat, 11am to 1pmNew
 $245,000Active2 beds 1 baths1,080 sq. ft.
1110 5th Avenue S, South Saint Paul, MN 55075
MLS# 7161154Listed by: LAKES SOTHEBY'S INTERNATIONAL REALTY - New
 $295,000Active3 beds 2 baths1,584 sq. ft.
828 3rd Avenue S, South Saint Paul, MN 55075
MLS# 7163043Listed by: METZEN REALTY AND ASSOCIATES CO. - Open Sat, 11:30am to 1pmNew
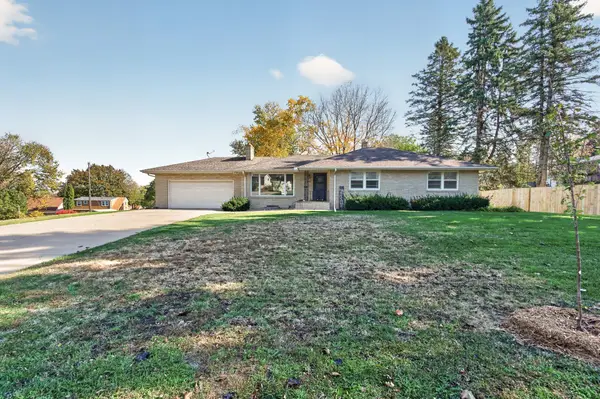 $389,900Active4 beds 2 baths2,496 sq. ft.
346 Reid Lane, South Saint Paul, MN 55075
MLS# 7160522Listed by: RE/MAX RESULTS - Open Sat, 11:45am to 2pmNew
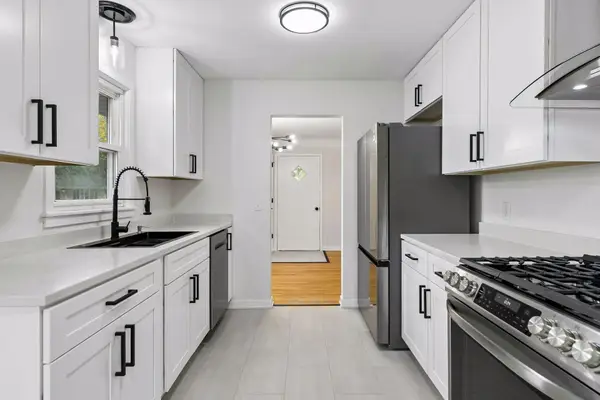 $349,900Active3 beds 1 baths1,502 sq. ft.
740 24th Avenue N, South Saint Paul, MN 55075
MLS# 7160585Listed by: LPT REALTY, LLC - New
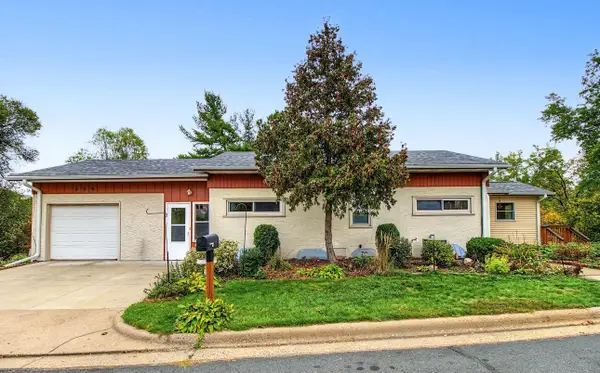 $309,900Active3 beds 2 baths1,951 sq. ft.
556 Turin Avenue, South Saint Paul, MN 55075
MLS# 7160541Listed by: RIVER SOURCE REALTY 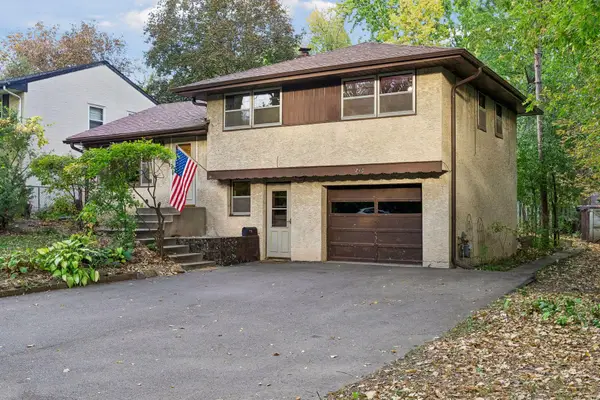 $279,900Pending3 beds 2 baths1,568 sq. ft.
740 17th Avenue N, South Saint Paul, MN 55075
MLS# 7156021Listed by: COLDWELL BANKER REALTY- Open Sun, 11am to 1pmNew
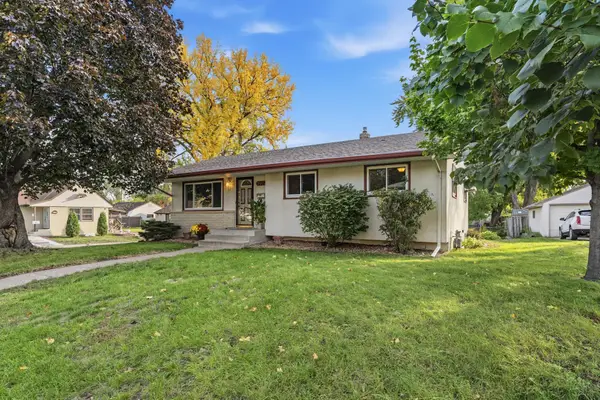 $329,900Active3 beds 2 baths1,571 sq. ft.
1403 8th Avenue S, South Saint Paul, MN 55075
MLS# 7158268Listed by: METRO BUYERS BROKER INC 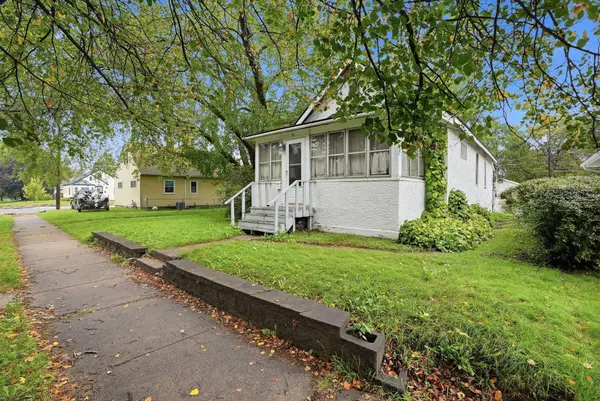 $150,000Active1 beds 3 baths652 sq. ft.
111 14th Avenue S, South Saint Paul, MN 55075
MLS# 7154382Listed by: REAL BROKER, LLC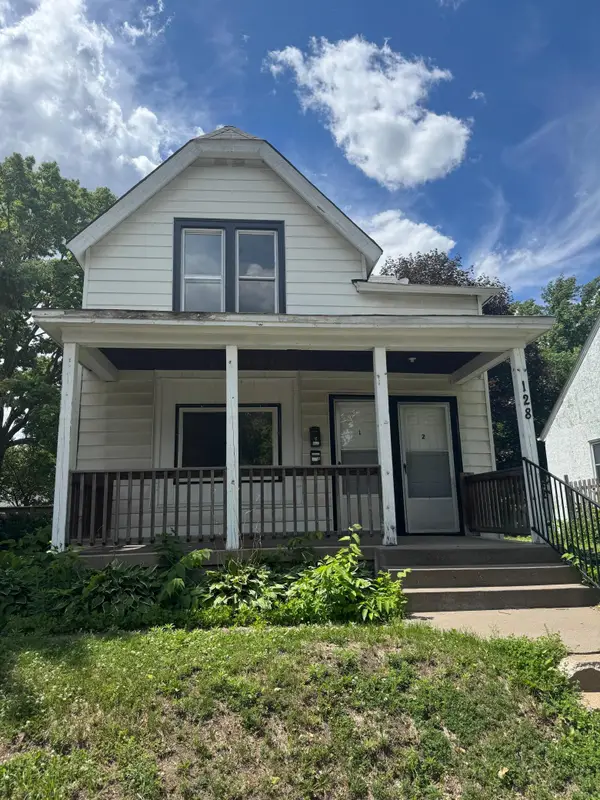 $259,900Active4 beds 2 baths1,444 sq. ft.
128 4th Avenue S, South Saint Paul, MN 55075
MLS# 7157798Listed by: METZEN REALTY AND ASSOCIATES CO.


Protect your home and budget from life's surprises with an Assurant Home Warranty, backed by a partner that supports you through every step of homeownership. Explore Plans.
©2026 Century 21 Real Estate LLC. All rights reserved. CENTURY 21®, the CENTURY 21 Logo and C21® are service marks owned by Century 21 Real Estate LLC. Century 21 Real Estate LLC fully supports the principles of the Fair Housing Act and the Equal Opportunity Act. Each office is independently owned and operated. Listing information is deemed reliable but not guaranteed accurate.