
210 Lakeview Drive, Spicer, MN 56288
Local realty services provided by:CENTURY 21 FM Realty
210 Lakeview Drive,Spicer, MN 56288
$260,000
- 4 Beds
- 1 Baths
- 1,770 sq. ft.
- Single family
- Active
Listed by: kristi jo block
Office: exp realty
MLS#:7145073
Source:NSMLS
Price summary
- Price:$260,000
- Price per sq. ft.:$135.42
About this home
Welcome to this charming Spicer rambler, tucked away on a quiet dead-end street and offering a great combination of location, space and potential! This cute and comfortable home features four bedrooms, a full bath and a versatile main-floor flex room that could easily serve as a home office, den or additional bedroom. The full basement adds valuable living space, with bedrooms currently being finished with egress windows, fresh paint and trim. A half bath is also located in the basement with plumbing in place and offers the opportunity for a future buyer to finish the space to their liking. Recent improvements include a new refrigerator in 2020, fresh paint, radon system, trim and carpet in the upper-level bedrooms, along with additional finishing work underway in the basement bedrooms. Other highlights include a radon mitigation system and a heated, insulated attached two-car garage. Enjoy being close to everything Spicer has to offer, including parks, grocery store, bank and tennis courts. As an added bonus, residents in this area have access to a private Green Lake access point—use it if you want and enjoy all that lake country living has to offer! Whether you're looking for a starter home or simply an affordable way to call Spicer home, this one is worth a look. Don't miss the virtual tour! If it isn't displayed on the website you're viewing, ask your REALTOR® to send it to you....
Contact an agent
Home facts
- Year built:1977
- Listing ID #:7145073
- Added:1 day(s) ago
- Updated:September 18, 2026 at 12:16 PM
Rooms and interior
- Bedrooms:4
- Total bathrooms:1
- Full bathrooms:1
- Dining Description:Eat In Kitchen
- Bathrooms Description:Main Floor Full Bath
- Kitchen Description:Dishwasher, Microwave, Range, Refrigerator
- Basement:Yes
- Basement Description:Block, Egress Window(s), Full, Partially Finished, Storage Space
- Living area:1,770 sq. ft.
Heating and cooling
- Cooling:Window Unit(s)
- Heating:Baseboard
Structure and exterior
- Roof:Age Over 8 Years, Asphalt, Pitched
- Year built:1977
- Building area:1,770 sq. ft.
- Lot area:0.34 Acres
- Lot Features:Tree Coverage - Medium
- Construction Materials:Block
- Levels:1 Story
Utilities
- Water:City Water - Connected
- Sewer:City Sewer - In Street
Finances and disclosures
- Price:$260,000
- Price per sq. ft.:$135.42
- Tax amount:$2,826 (2026)
Features and amenities
- Appliances:Microwave, Range, Refrigerator, Washer, Water Softener Owned
- Laundry features:Dryer, Washer
- Amenities:Water Softener Owned
Parking
- Parking description:Asphalt, Attached Garage, Heated Garage, Insulated Garage
- Garage:Yes
- Garage spaces:2
New listings near 210 Lakeview Drive
- New
 $649,000Active3 beds 2 baths2,776 sq. ft.
13630 2nd Street Ne, Spicer, MN 56288
MLS# 7142704Listed by: 320 REAL ESTATE CO - New
 $324,700Active3 beds 3 baths1,568 sq. ft.
340 Martinson Boulevard, Spicer, MN 56288
MLS# 7141075Listed by: JANE VIKSE REAL ESTATE - New
 $550,000Active0.47 Acres
TBD Indian Beach Road, Spicer, MN 56288
MLS# 7140387Listed by: COMPASS  $1,047,000Active3 beds 2 baths2,128 sq. ft.
11628 Indian Beach Road, Spicer, MN 56288
MLS# 7138480Listed by: JANE VIKSE REAL ESTATE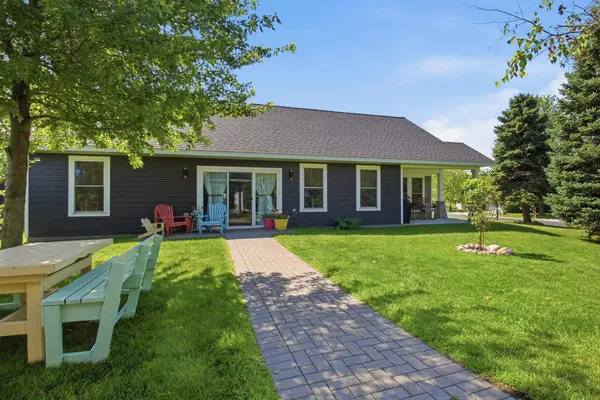 $460,000Active2 beds 2 baths1,540 sq. ft.
13392 County Road 4 Ne, Spicer, MN 56288
MLS# 7136404Listed by: RE/MAX PREFERRED REALTY $375,000Active4 beds 2 baths1,932 sq. ft.
7791 158th Avenue Ne, Spicer, MN 56288
MLS# 7135330Listed by: EDINA REALTY $650,000Active3 beds 2 baths1,714 sq. ft.
11773 42nd Street Ne, Spicer, MN 56288
MLS# 7115861Listed by: COLDWELL BANKER REALTY $289,000Active1.85 Acres
8588 A1004 Highway 23 Frontage Road Ne, Spicer, MN 56288
MLS# 7133120Listed by: 320 REAL ESTATE CO $405,000Active3 beds 2 baths2,648 sq. ft.
9372 71st Street Ne, Spicer, MN 56288
MLS# 7130809Listed by: COMPASS


Protect your home and budget from life's surprises with an Assurant Home Warranty, backed by a partner that supports you through every step of homeownership. Explore Plans.
©2026 Century 21 Real Estate LLC. All rights reserved. CENTURY 21®, the CENTURY 21 Logo and C21® are service marks owned by Century 21 Real Estate LLC. Century 21 Real Estate LLC fully supports the principles of the Fair Housing Act and the Equal Opportunity Act. Each office is independently owned and operated. Listing information is deemed reliable but not guaranteed accurate.