
4100 Shoreline Drive #S204, Spring Park, MN 55384
Local realty services provided by:CENTURY 21 Brainerd Realty, Inc.
4100 Shoreline Drive #S204,Spring Park, MN 55384
$749,900
- 2 Beds
- 2 Baths
- 1,778 sq. ft.
- Condominium
- Active
Listed by: cynthia k froid, ryan j pertile
Office: keller williams realty integrity lakes
MLS#:7133219
Source:NSMLS
Price summary
- Price:$749,900
- Price per sq. ft.:$421.77
- Monthly HOA dues:$1,064
About this home
There is something different about waking up to Lake Minnetonka just outside your window. This beautifully updated second floor residence at The Mist offers exactly that, a front row connection to the lake paired with the ease and simplicity of condominium living.
Inside, the home feels warm, comfortable, and thoughtfully designed. Direct lake views become the backdrop to the main living space, where a stone trimmed fireplace creates a natural gathering place and doors open to a private terrace overlooking the water. Whether it is morning coffee, dinner outside, or simply watching the lake change with the seasons, the setting becomes part of everyday life.
The refreshed kitchen is equally inviting, featuring new stainless steel appliances, an eat-in island, and an adjacent butler’s pantry that adds both function and additional storage. It is a space designed to work just as well for a quiet evening at home as it does entertaining family and friends.
The generous owner’s suite offers its own retreat with plush carpeting, a private ensuite bath, abundant walk-in closet space, and direct access to the terrace complete with its own view of Lake Minnetonka.
Yet what truly sets this home apart is the lifestyle beyond its walls. The Mist is one of Lake Minnetonka’s most unique residential communities, offering beautifully maintained grounds, fitness rooms, a community room, and exclusive day-use docks that make getting out on the lake remarkably easy.
Lake living has always been about more than the home itself. It is about the mornings on the water, evenings overlooking the lake, and the ability to enjoy it whenever you choose. Beautifully updated and exceptionally easy to live in, this residence offers the Lake Minnetonka lifestyle without the maintenance and responsibilities of a traditional lake home....
Contact an agent
Home facts
- Year built:2005
- Subdivision & Development:Cic 1813 The Mist A Condo
- Listing ID #:7133219
- Added:2 day(s) ago
- Updated:September 13, 2026 at 12:19 PM
Rooms and interior
- Bedrooms:2
- Total bathrooms:2
- Full bathrooms:1
- Dining Description:Breakfast Bar, Informal Dining Room, Living/Dining Room
- Bathrooms Description:Bathroom Ensuite, Main Floor 3/4 Bath, Main Floor Full Bath, Separate Shower and Tub
- Kitchen Description:Dishwasher, Disposal, Exhaust Fan, Microwave, Range, Refrigerator, Stainless Steel Appliances
- Living area:1,778 sq. ft.
Heating and cooling
- Cooling:Central Air
- Central air:Yes
Structure and exterior
- Year built:2005
- Building area:1,778 sq. ft.
- Lot area:0.96 Acres
- Exterior Features:Beach, Dock, Patio
- Levels:1 Story
Utilities
- Water:City Water - Connected
- Sewer:City Sewer - Connected
Finances and disclosures
- Price:$749,900
- Price per sq. ft.:$421.77
- Tax amount:$7,497 (2026)
Features and amenities
- Appliances:Disposal, Exhaust Fan, Microwave, Range, Refrigerator, Stainless Steel Appliances, Washer
- Laundry features:Dryer, Washer
- Amenities:Beach, Car Wash, Elevator(s), Lobby Entrance
Parking
- Parking description:Assigned, Attached Garage, Heated Garage, Secured, Underground
- Garage:Yes
- Garage spaces:2
New listings near 4100 Shoreline Drive #S204
- New
 $399,000Active1 beds 1 baths954 sq. ft.
4100 Spring Street #212, Spring Park, MN 55384
MLS# 7143014Listed by: COLDWELL BANKER REALTY 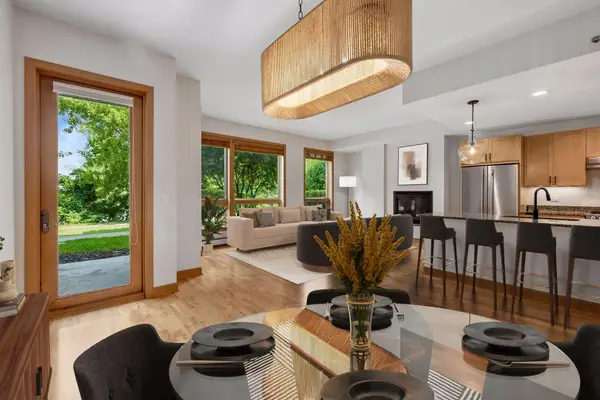 $565,000Active1 beds 2 baths1,256 sq. ft.
4201 Sunset Drive #N117, Spring Park, MN 55384
MLS# 7133210Listed by: KELLER WILLIAMS REALTY INTEGRITY LAKES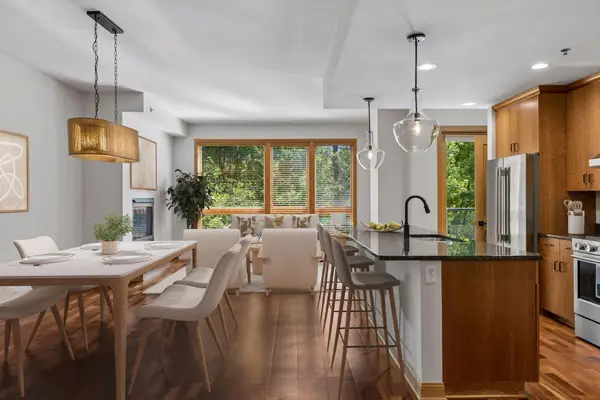 $689,900Active2 beds 2 baths1,523 sq. ft.
4201 Sunset Drive #N221, Spring Park, MN 55384
MLS# 7121344Listed by: KELLER WILLIAMS REALTY INTEGRITY LAKES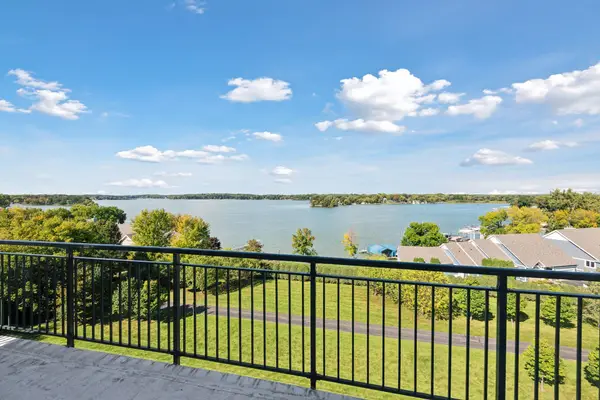 $399,000Active1 beds 2 baths1,092 sq. ft.
4100 Spring Street #309, Spring Park, MN 55384
MLS# 7135017Listed by: COMPASS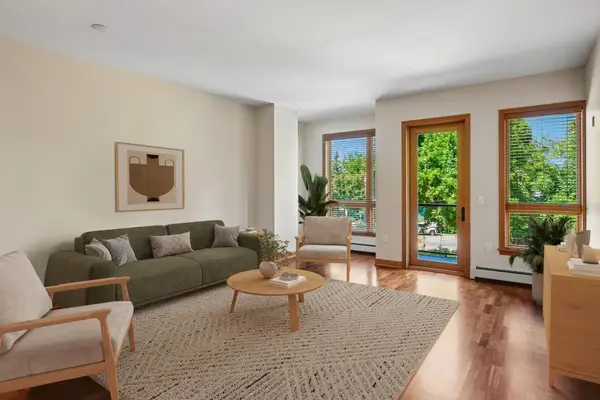 $459,900Active1 beds 1 baths1,055 sq. ft.
4201 Sunset Drive #N209, Spring Park, MN 55384
MLS# 7118203Listed by: KELLER WILLIAMS REALTY INTEGRITY LAKES $1,549,000Pending2 beds 3 baths2,907 sq. ft.
4212 West Arm Drive, Spring Park, MN 55384
MLS# 7132392Listed by: COLDWELL BANKER REALTY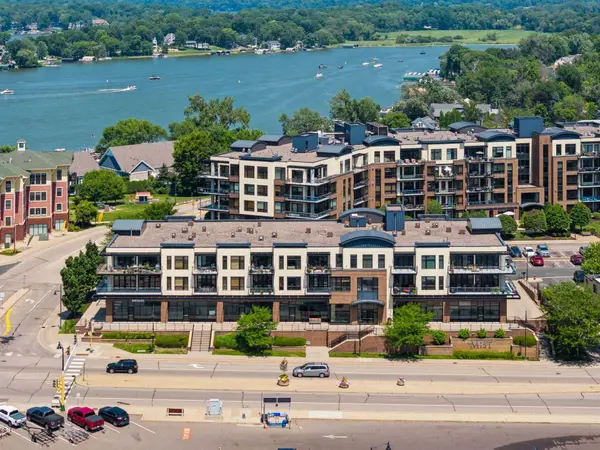 $700,000Pending2 beds 2 baths1,766 sq. ft.
4100 Shoreline Drive #S304, Spring Park, MN 55384
MLS# 7133201Listed by: KELLER WILLIAMS REALTY INTEGRITY LAKES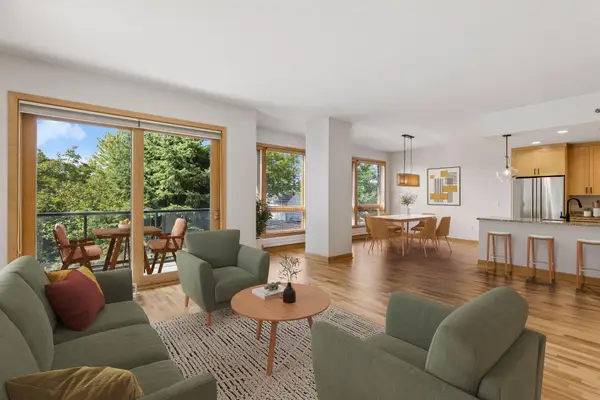 $649,900Active2 beds 2 baths1,472 sq. ft.
4201 Sunset Drive #N123, Spring Park, MN 55384
MLS# 7121336Listed by: KELLER WILLIAMS REALTY INTEGRITY LAKES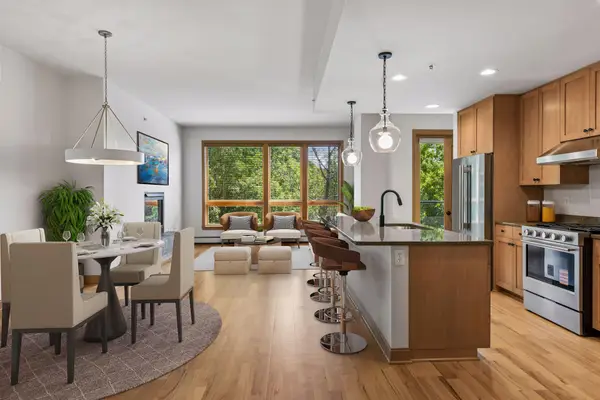 $699,900Active2 beds 2 baths1,523 sq. ft.
4201 Sunset Drive #N321, Spring Park, MN 55384
MLS# 7121348Listed by: KELLER WILLIAMS REALTY INTEGRITY LAKES


Protect your home and budget from life's surprises with an Assurant Home Warranty, backed by a partner that supports you through every step of homeownership. Explore Plans.
©2026 Century 21 Real Estate LLC. All rights reserved. CENTURY 21®, the CENTURY 21 Logo and C21® are service marks owned by Century 21 Real Estate LLC. Century 21 Real Estate LLC fully supports the principles of the Fair Housing Act and the Equal Opportunity Act. Each office is independently owned and operated. Listing information is deemed reliable but not guaranteed accurate.