
1018 Bucknell Court, Spring Valley, MN 55975
Local realty services provided by:CENTURY 21 Moline Realty, Inc
1018 Bucknell Court,Spring Valley, MN 55975
$435,000
- 3 Beds
- 2 Baths
- 1,452 sq. ft.
- Single family
- Pending
Listed by: tiffany mundfrom
Office: property brokers of minnesota
MLS#:7105796
Source:NSMLS
Price summary
- Price:$435,000
- Price per sq. ft.:$299.59
About this home
The inviting open-concept layout features 3 bedrooms, 2 bathrooms, and 9-foot ceilings that create a bright, spacious feel. The kitchen boasts beautiful Amish-crafted cabinetry, a central island, sleek countertops, stainless steel appliances, and a convenient pantry for extra storage. The primary suite includes an ensuite bathroom with a zero-entry tile shower. Throughout the home, you’ll appreciate the quality finishes including luxury vinyl flooring, wide hallways, and 36-inch doors for easy accessibility. Estimated completion Dec. 2026
Contact an agent
Home facts
- Year built:2026
- Subdivision & Development:Bucknell First Sub
- Listing ID #:7105796
- Added:106 day(s) ago
- Updated:October 23, 2026 at 08:31 AM
Rooms and interior
- Bedrooms:3
- Total bathrooms:2
- Full bathrooms:1
- Living area:1,452 sq. ft.
Heating and cooling
- Cooling:Central Air
- Heating:Forced Air
- Central air:Yes
Structure and exterior
- Year built:2026
- Building area:1,452 sq. ft.
- Lot area:0.44 Acres
- Levels:1 Story
Utilities
- Water:City Water - Connected
- Sewer:City Sewer - Connected
Finances and disclosures
- Price:$435,000
- Price per sq. ft.:$299.59
- Tax amount:$420 (2025)
Parking
- Parking description:Attached Garage, Concrete
- Garage:Yes
- Garage spaces:3
New listings near 1018 Bucknell Court
- New
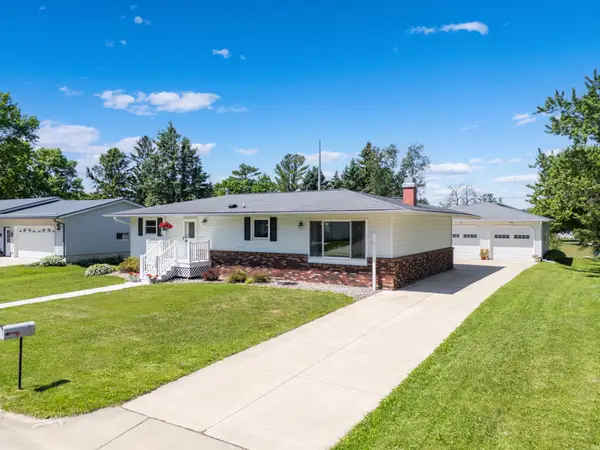 $344,990Active4 beds 2 baths2,819 sq. ft.
708 Lyndale Avenue, Spring Valley, MN 55975
MLS# 7076626Listed by: REAL BROKER, LLC. - New
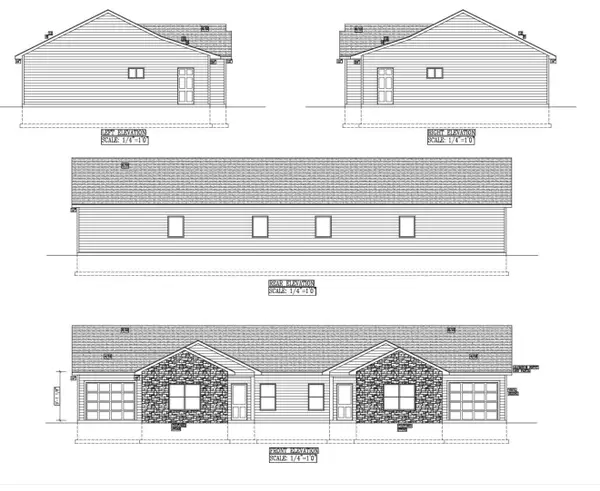 $309,000Active2 beds 1 baths992 sq. ft.
819 N Park Lane, Spring Valley, MN 55975
MLS# 7162391Listed by: MINNESOTA REALTY COMPANY 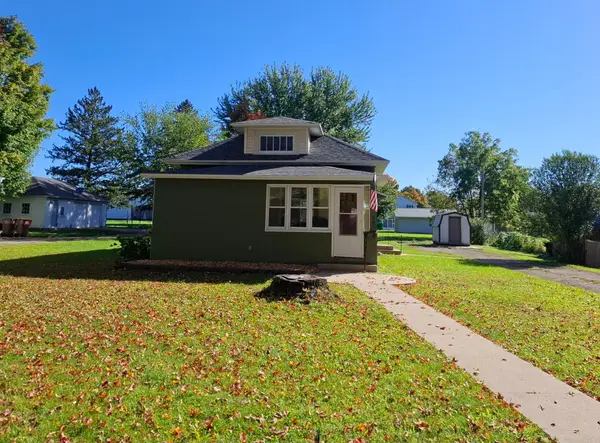 $185,000Active2 beds 1 baths1,100 sq. ft.
625 N Section Avenue, Spring Valley, MN 55975
MLS# 7154579Listed by: NATIONAL REALTY GUILD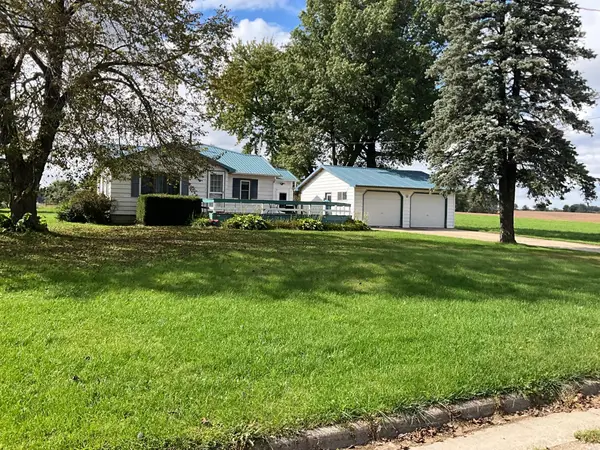 $150,000Pending2 beds 1 baths1,288 sq. ft.
16149 County 5, Spring Valley, MN 55975
MLS# 7151929Listed by: ALTON ERICKSON & ASSOCIATES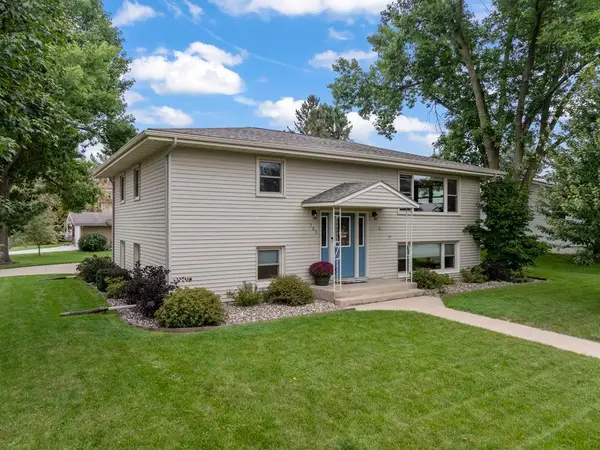 $279,000Pending3 beds 2 baths2,858 sq. ft.
700 Lyndale Avenue, Spring Valley, MN 55975
MLS# 7145377Listed by: WEISS REALTY LLC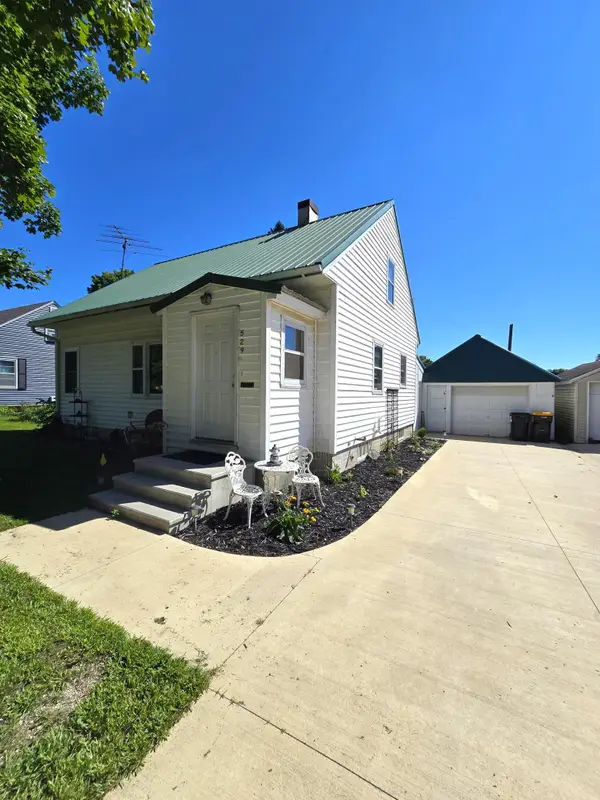 $198,000Active3 beds 1 baths1,152 sq. ft.
529 N Section Avenue, Spring Valley, MN 55975
MLS# 7129037Listed by: PROPERTY BROKERS OF MINNESOTA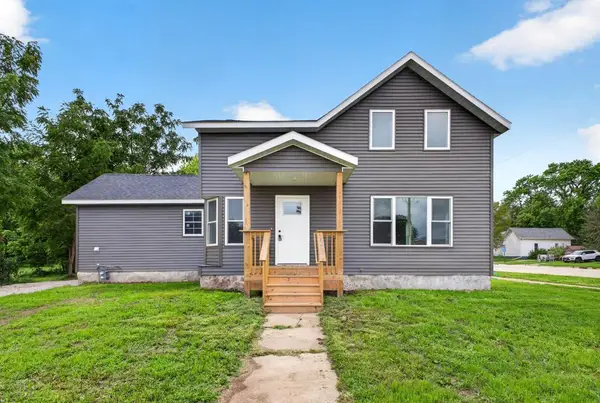 $299,900Active4 beds 2 baths1,908 sq. ft.
300 W Main Street, Spring Valley, MN 55975
MLS# 7129039Listed by: MINNESOTA REALTY COMPANY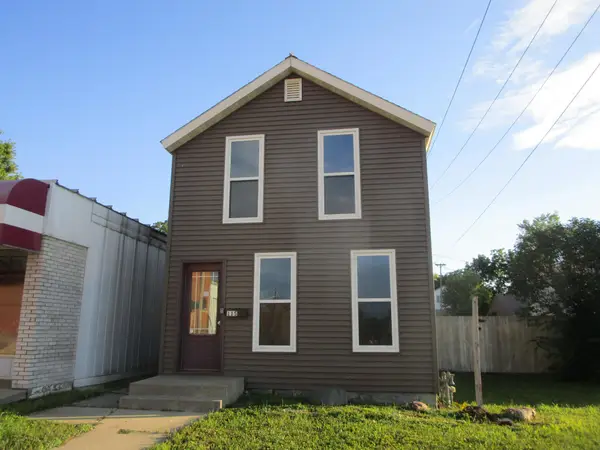 $68,000Active1 beds 1 baths997 sq. ft.
115 E Jefferson Street, Spring Valley, MN 55975
MLS# 7098710Listed by: ELCOR REALTY OF ROCHESTER INC. $129,900Pending3 beds 1 baths1,268 sq. ft.
213 Fremont Street E, Spring Valley, MN 55975
MLS# 7088519Listed by: RE/MAX SELECT PROPERTIES


Protect your home and budget from life's surprises with an Assurant Home Warranty, backed by a partner that supports you through every step of homeownership. Explore Plans.
©2026 Century 21 Real Estate LLC. All rights reserved. CENTURY 21®, the CENTURY 21 Logo and C21® are service marks owned by Century 21 Real Estate LLC. Century 21 Real Estate LLC fully supports the principles of the Fair Housing Act and the Equal Opportunity Act. Each office is independently owned and operated. Listing information is deemed reliable but not guaranteed accurate.