
3201 Townview Avenue Ne, Saint Anthony, MN 55418
Local realty services provided by:CENTURY 21 FM Realty
3201 Townview Avenue Ne,Saint Anthony, MN 55418
$450,000
- 3 Beds
- 3 Baths
- 1,985 sq. ft.
- Single family
- Active
Listed by: kelly marie johnson
Office: edina realty, inc.
MLS#:7113896
Source:ND_FMAAR
Price summary
- Price:$450,000
- Price per sq. ft.:$159.12
About this home
Absolutely wonderful home in a prime St. Anthony Village location - meticulously maintained with so many updates! Brand new roof, new sewer liner, solar panels, 240V EV charger, all new Pella windows in 2009, and complete kitchen renovation in 2014. The layout is extremely functional with three bedrooms on the upper level, all with original hardwood floors, including a primary bedroom with ¾ ensuite bathroom. The thoughtfully designed kitchen features a large center island with seating and leads out to a backyard patio complete with gas grill. The living room is a centerpiece of the home, retaining its midcentury charm with a tray ceiling and gorgeous brick wall surrounding a gas fireplace. Downstairs you'll find a spacious family room with a separate office area that could be converted into a 4th bedroom. Outside there's lovely landscaping including a pollinator garden, a large flat backyard, and a storage shed for all the toys and tools. See supplements for an extensive list of updates!...
Contact an agent
Home facts
- Year built:1965
- Subdivision & Development:Bonnie View Heights
- Listing ID #:7113896
- Added:16 day(s) ago
- Updated:October 25, 2026 at 03:54 PM
Rooms and interior
- Bedrooms:3
- Total bathrooms:3
- Full bathrooms:1
- Rooms Total:8
- Living area:1,985 sq. ft.
Heating and cooling
- Cooling:Central Air
- Heating:Forced Air, Natural Gas
- Central air:Yes
Structure and exterior
- Year built:1965
- Building area:1,985 sq. ft.
- Lot area:0.21 Acres
- Construction Materials:Stucco
Utilities
- Water:City Water/Connected
- Sewer:City Sewer/Connected
Finances and disclosures
- Price:$450,000
- Price per sq. ft.:$159.12
- Tax amount:$7,731
Parking
- Garage spaces:2
New listings near 3201 Townview Avenue Ne
- New
 $459,900Active4 beds 3 baths3,047 sq. ft.
2904 Silver Lake Court Ne, Minneapolis, MN 55421
MLS# 7164400Listed by: RE/MAX RESULTS - New
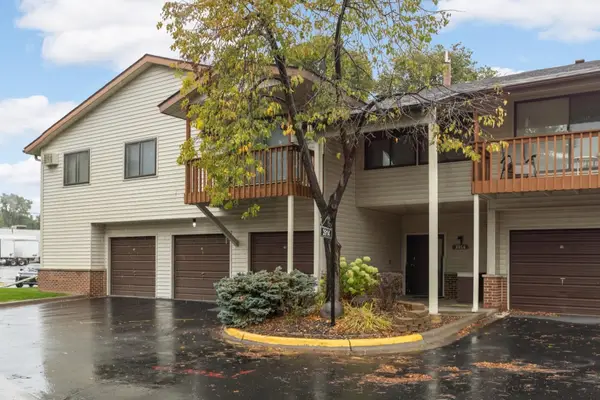 $142,000Active2 beds 1 baths918 sq. ft.
3914 Foss Road #101, Saint Anthony, MN 55421
MLS# 7164419Listed by: KELLER WILLIAMS REALTY INTEGRITY LAKES - New
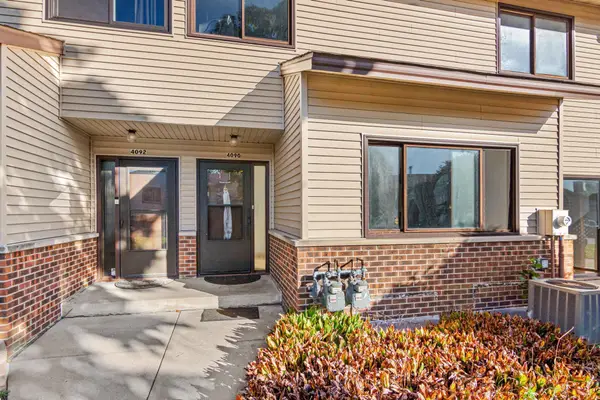 $229,900Active2 beds 3 baths1,500 sq. ft.
4090 Foss Road #139, New Brighton, MN 55421
MLS# 7163877Listed by: REAL BROKER, LLC - Open Sun, 10am to 12pmNew
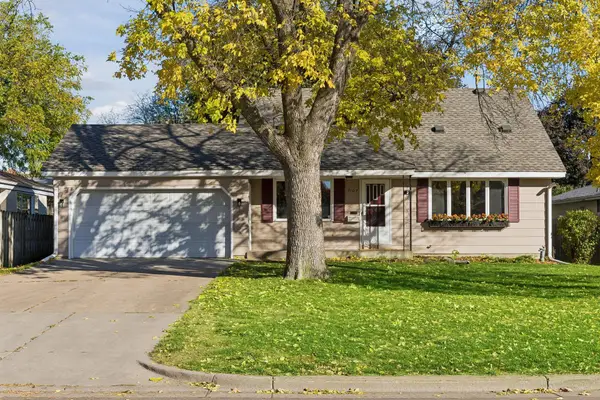 $400,000Active4 beds 3 baths2,058 sq. ft.
3107 Wilson Street Ne, Saint Anthony, MN 55418
MLS# 7147676Listed by: COLDWELL BANKER REALTY - New
 $375,000Active4 beds 2 baths1,508 sq. ft.
3127 Silver Lake Road Ne, Saint Anthony, MN 55418
MLS# 7162170Listed by: RE/MAX RESULTS - New
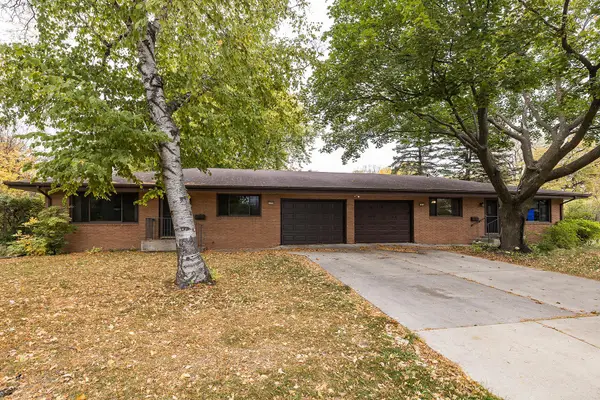 $549,900Active6 beds 4 baths3,400 sq. ft.
3640 Edward Street Ne, Saint Anthony, MN 55418
MLS# 7151741Listed by: COMPASS - New
 $362,000Active2 beds 1 baths1,547 sq. ft.
2513 Saint Anthony Boulevard, Saint Anthony, MN 55418
MLS# 7160603Listed by: THE REALTY HOUSE  $349,900Pending3 beds 2 baths2,520 sq. ft.
3412 Silver Lake Road Ne, Saint Anthony, MN 55418
MLS# 7158012Listed by: CHESTNUT REALTY INC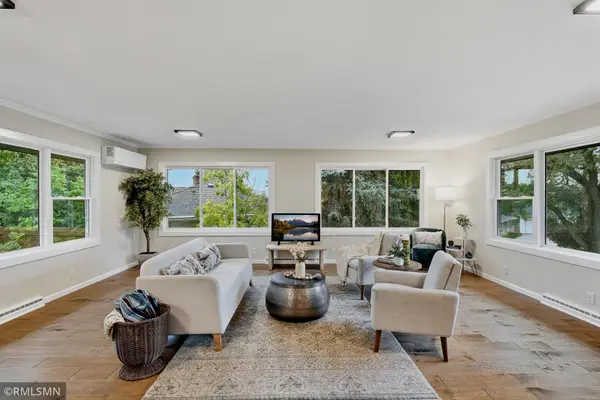 $560,000Active4 beds 2 baths2,337 sq. ft.
3101 W Armour Terrace, Saint Anthony, MN 55418
MLS# 7153289Listed by: KEYSTONE REALTY MN


Protect your home and budget from life's surprises with an Assurant Home Warranty, backed by a partner that supports you through every step of homeownership. Explore Plans.
©2026 Century 21 Real Estate LLC. All rights reserved. CENTURY 21®, the CENTURY 21 Logo and C21® are service marks owned by Century 21 Real Estate LLC. Century 21 Real Estate LLC fully supports the principles of the Fair Housing Act and the Equal Opportunity Act. Each office is independently owned and operated. Listing information is deemed reliable but not guaranteed accurate.