
3916 Foss Road #104, Saint Anthony, MN 55421
Local realty services provided by:CENTURY 21 First Realty, Inc.
3916 Foss Road #104,Saint Anthony, MN 55421
$130,000
- 2 Beds
- 1 Baths
- 918 sq. ft.
- Condominium
- Active
Listed by: kelly m. johnson
Office: edina realty, inc.
MLS#:7140310
Source:NSMLS
Price summary
- Price:$130,000
- Price per sq. ft.:$141.61
- Monthly HOA dues:$517
About this home
Wonderful main level condo unit in the Mirror Lake community of St. Anthony Village! Enter into the open living and dining areas, filled with light from the large patio door and overlooking a beautifully landscaped green space maintained by the association. The spacious kitchen features lots of cabinet space, stainless steel appliances, and updated flooring. Both bedrooms have views of the expansive yard and generous closet space. Outside there's a private patio in addition to several shared picnic areas including one next to Mirror Lake - all the fun of outdoor entertaining with none of the maintenance! With an attached garage stall and separate private storage locker included in the sale, this is truly easy living.
Contact an agent
Home facts
- Year built:1972
- Listing ID #:7140310
- Added:2 day(s) ago
- Updated:September 13, 2026 at 12:19 PM
Rooms and interior
- Bedrooms:2
- Total bathrooms:1
- Full bathrooms:1
- Bathrooms Description:Main Floor Full Bath
- Kitchen Description:Dishwasher, Range, Refrigerator, Stainless Steel Appliances
- Living area:918 sq. ft.
Heating and cooling
- Cooling:Wall Unit(s)
- Heating:Baseboard
Structure and exterior
- Year built:1972
- Building area:918 sq. ft.
- Lot Features:Public Transit (w/in 6 blks), Tree Coverage - Medium
- Levels:1 Story
Utilities
- Water:City Water - Connected
- Sewer:City Sewer - Connected
Finances and disclosures
- Price:$130,000
- Price per sq. ft.:$141.61
- Tax amount:$2,610 (2026)
Features and amenities
- Appliances:Range, Refrigerator, Stainless Steel Appliances
Parking
- Parking description:Attached Garage, Garage Door Opener, Guest Parking, Insulated Garage, Shared Garage/Stall
- Garage:Yes
- Garage spaces:1
New listings near 3916 Foss Road #104
- Coming Soon
 $499,000Coming Soon3 beds 2 baths2,280 sq. ft.
3200 Edward Street Ne, Saint Anthony, MN 55418
MLS# 7143117Listed by: RE/MAX RESULTS - New
 $584,999Active5 beds 2 baths3,263 sq. ft.
2908 Roosevelt Street Ne, Saint Anthony, MN 55418
MLS# 7142826Listed by: FISH MLS REALTY - Open Sun, 12 to 2pmNew
 $979,900Active5 beds 3 baths4,794 sq. ft.
3635 Chelmsford Road Ne, Saint Anthony, MN 55418
MLS# 7039196Listed by: KELLER WILLIAMS CLASSIC RLTY NW  $490,000Pending4 beds 2 baths2,252 sq. ft.
2401 Saint Anthony Boulevard, Saint Anthony, MN 55418
MLS# 7127856Listed by: SIDE BY SIDE REALTY LLC $349,900Active3 beds 2 baths1,652 sq. ft.
3600 Downers Drive Ne, Saint Anthony, MN 55418
MLS# 7117044Listed by: EXP REALTY $118,500Active1 beds 1 baths718 sq. ft.
2601 Kenzie Terrace #228, Saint Anthony, MN 55418
MLS# 7128276Listed by: KEYSTONE REALTY MN $264,900Active2 beds 2 baths1,531 sq. ft.
4029 Silver Lake Rd Ne, Minneapolis, MN 55421
MLS# 7130998Listed by: KELLER WILLIAMS CLASSIC RLTY NW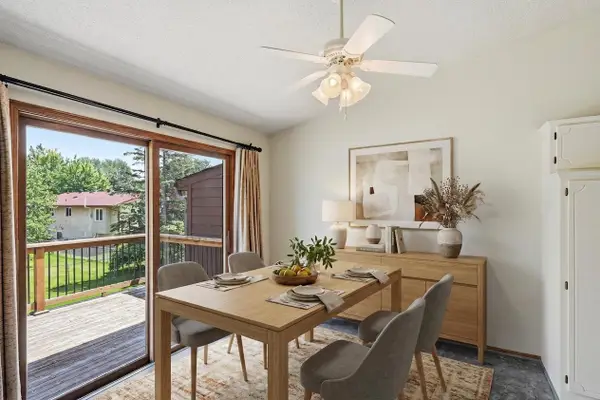 $264,900Active2 beds 2 baths1,531 sq. ft.
4029 Silver Lake Rd Ne, Saint Anthony, MN 55421
MLS# 7130998Listed by: KELLER WILLIAMS CLASSIC RLTY NW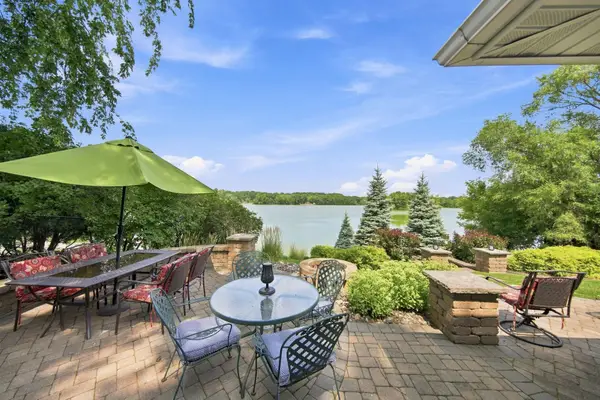 $999,999Pending4 beds 4 baths3,090 sq. ft.
2501 Silver Lane Ne, Saint Anthony, MN 55421
MLS# 7080955Listed by: EDINA REALTY, INC.


Protect your home and budget from life's surprises with an Assurant Home Warranty, backed by a partner that supports you through every step of homeownership. Explore Plans.
©2026 Century 21 Real Estate LLC. All rights reserved. CENTURY 21®, the CENTURY 21 Logo and C21® are service marks owned by Century 21 Real Estate LLC. Century 21 Real Estate LLC fully supports the principles of the Fair Housing Act and the Equal Opportunity Act. Each office is independently owned and operated. Listing information is deemed reliable but not guaranteed accurate.