
8549 Woodland Curve, Saint Bonifacius, MN 55375
Local realty services provided by:CENTURY 21 Brainerd Realty, Inc.
8549 Woodland Curve,Saint Bonifacius, MN 55375
$524,900
- 5 Beds
- 4 Baths
- 2,711 sq. ft.
- Single family
- Active
Upcoming open houses
- Sat, Sep 1212:00 pm - 03:00 pm
- Sun, Sep 1310:00 am - 01:00 pm
Listed by: travis j senenfelder
Office: coldwell banker realty
MLS#:7140392
Source:NSMLS
Price summary
- Price:$524,900
- Price per sq. ft.:$177.51
About this home
Quality craftsmanship and meticulously well kept / impeccable condition 2700 plus square foot 5 bedroom, 3 bathroom, open floor plan 2 story on oversized lot with 3 car garage and additional parking alongside.
Large private backyard, oversized grilling deck, fenced black dirt added garden, fire pit, huge lower level family room, main level flex room can be either a formal living room / office / formal dining room. Eat in kitchen,
Large master suite with dual sinks and seperate tub shower. Bring your pickiest of buyers as this home is flawless and move in ready.
Contact an agent
Home facts
- Year built:2000
- Subdivision & Development:Woods Of St Boni 2nd Add
- Listing ID #:7140392
- Added:1 day(s) ago
- Updated:September 12, 2026 at 12:27 PM
Rooms and interior
- Bedrooms:5
- Total bathrooms:4
- Full bathrooms:2
- Half bathrooms:2
- Dining Description:Informal Dining Room, Kitchen/Dining Room, Living/Dining Room
- Bathrooms Description:1/2 Basement, Jetted Tub, Main Floor 1/2 Bath, Rough In, Separate Shower and Tub, Upper Level Full Bath
- Kitchen Description:Dishwasher, Disposal, Microwave, Range, Refrigerator, Stainless Steel Appliances
- Basement:Yes
- Basement Description:Block, Daylight / Lookout Windows, Egress Window(s), Finished, Full, Storage Space, Sump Pump
- Living area:2,711 sq. ft.
Heating and cooling
- Cooling:Central Air
- Heating:Forced Air
- Central air:Yes
Structure and exterior
- Roof:Age Over 8 Years
- Year built:2000
- Building area:2,711 sq. ft.
- Lot area:0.36 Acres
- Lot Features:Tree Coverage - Light
- Levels:2 Story
Utilities
- Water:City Water - Connected
- Sewer:City Sewer - Connected
Finances and disclosures
- Price:$524,900
- Price per sq. ft.:$177.51
- Tax amount:$4,853 (2026)
Features and amenities
- Appliances:Disposal, Microwave, Range, Refrigerator, Stainless Steel Appliances, Washer, Water Softener Owned
- Laundry features:Dryer, Washer
- Amenities:Gas Water Heater, Water Softener Owned
Parking
- Parking description:Asphalt, Attached Garage, Garage Door Opener
- Garage:Yes
- Garage spaces:3
New listings near 8549 Woodland Curve
- New
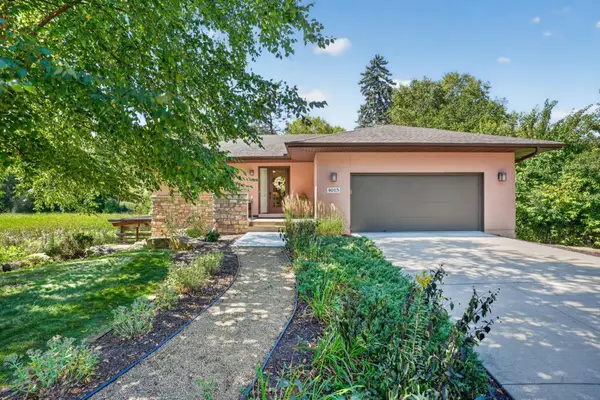 $450,000Active2 beds 2 baths1,696 sq. ft.
4015 Oakland Street, Saint Bonifacius, MN 55375
MLS# 7132394Listed by: KELLER WILLIAMS PREMIER REALTY LAKE MINNETONKA - New
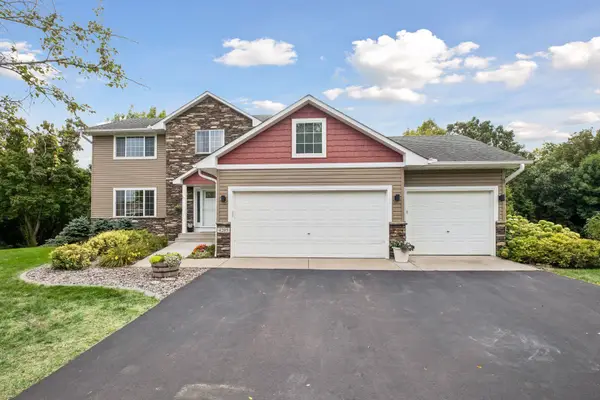 $524,900Active4 beds 4 baths3,016 sq. ft.
4205 Walnut Road, Saint Bonifacius, MN 55375
MLS# 7142169Listed by: BRIDGE REALTY, LLC - Open Sat, 12 to 2pmNew
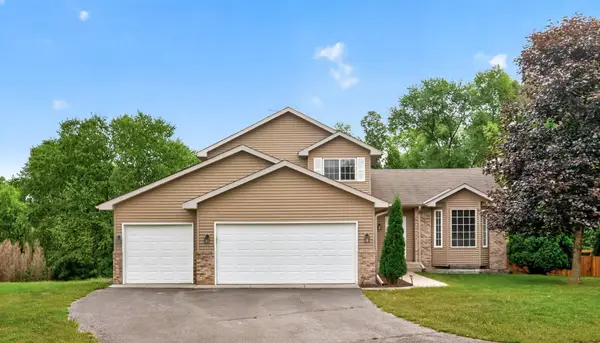 $450,000Active4 beds 4 baths2,690 sq. ft.
3719 Reed Road, Saint Bonifacius, MN 55375
MLS# 7138078Listed by: RE/MAX RESULTS - New
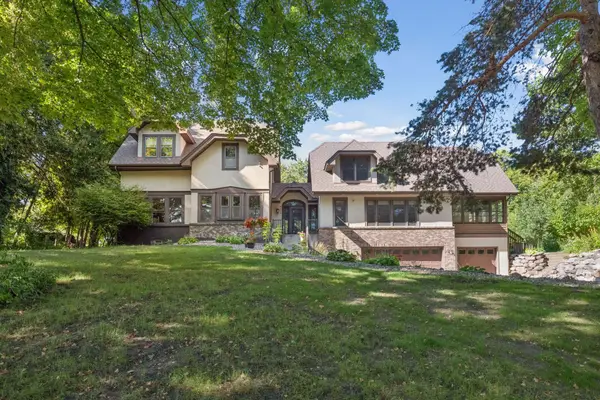 $899,900Active5 beds 4 baths4,188 sq. ft.
8436 Wildwood Avenue, Minnetrista, MN 55375
MLS# 7136538Listed by: COLDWELL BANKER REALTY - Open Sat, 3 to 6pm
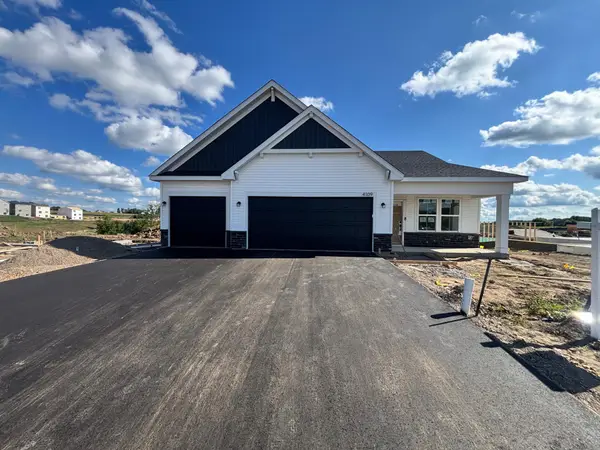 $514,990Pending4 beds 4 baths2,344 sq. ft.
4109 Ramsay Way, Waconia, MN 55387
MLS# 7127892Listed by: PULTE HOMES OF MINNESOTA, LLC 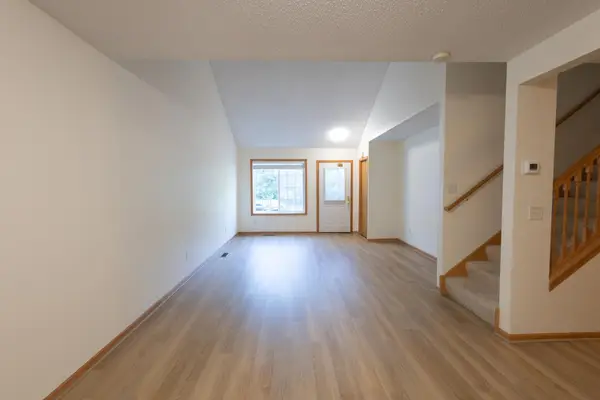 $219,900Active2 beds 2 baths1,408 sq. ft.
8944 Pheasant Lane, Saint Bonifacius, MN 55375
MLS# 7125588Listed by: RE/MAX RESULTS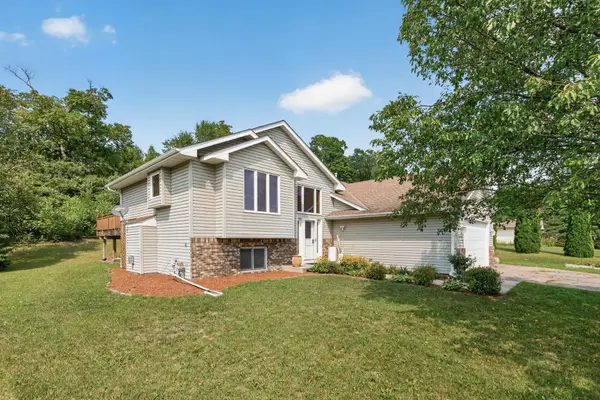 $425,000Active5 beds 3 baths2,570 sq. ft.
8510 Trista Lane E, Saint Bonifacius, MN 55375
MLS# 7121997Listed by: HAMM REAL ESTATE COMPANY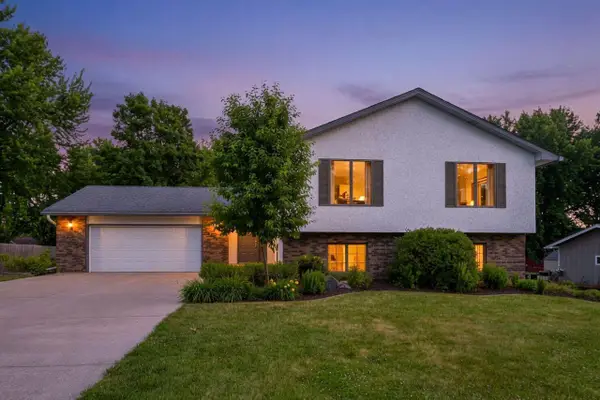 $438,900Pending4 beds 3 baths2,688 sq. ft.
4027 Elmwood Drive, Saint Bonifacius, MN 55375
MLS# 7119335Listed by: COLDWELL BANKER REALTY $359,900Active3 beds 3 baths2,517 sq. ft.
8992 Quail Court, Saint Bonifacius, MN 55375
MLS# 7113381Listed by: CHESTNUT REALTY INC


Protect your home and budget from life's surprises with an Assurant Home Warranty, backed by a partner that supports you through every step of homeownership. Explore Plans.
©2026 Century 21 Real Estate LLC. All rights reserved. CENTURY 21®, the CENTURY 21 Logo and C21® are service marks owned by Century 21 Real Estate LLC. Century 21 Real Estate LLC fully supports the principles of the Fair Housing Act and the Equal Opportunity Act. Each office is independently owned and operated. Listing information is deemed reliable but not guaranteed accurate.