
8944 Pheasant Lane, Saint Bonifacius, MN 55375
Local realty services provided by:CENTURY 21 FM Realty
8944 Pheasant Lane,Saint Bonifacius, MN 55375
$229,900
- 2 Beds
- 2 Baths
- 1,408 sq. ft.
- Single family
- Active
Listed by: grigoriy vayntrub
Office: re/max results
MLS#:7110948
Source:ND_FMAAR
Price summary
- Price:$229,900
- Price per sq. ft.:$163.28
- Monthly HOA dues:$320
About this home
Beautifully renovated 2-bedroom, 1 full and 1 half bath townhome. Recent updates throughout include the kitchen, bathrooms, flooring, paint, fixtures, and more. Located in the charming community of Saint Bonifacius, you'll enjoy a quiet neighborhood with nearby parks, trails, local dining, and easy access to Highway 7 for a convenient commute to the Twin Cities. A perfect combination of comfort, style, and location!
Contact an agent
Home facts
- Year built:2003
- Subdivision & Development:Cic 0959 Donnays Parkland Estates
- Listing ID #:7110948
- Added:25 day(s) ago
- Updated:August 11, 2026 at 03:33 PM
Rooms and interior
- Bedrooms:2
- Total bathrooms:2
- Full bathrooms:1
- Half bathrooms:1
- Rooms Total:7
- Living area:1,408 sq. ft.
Heating and cooling
- Cooling:Central Air
- Heating:Forced Air
- Central air:Yes
Structure and exterior
- Year built:2003
- Building area:1,408 sq. ft.
- Lot area:1.97 Acres
Utilities
- Water:City Water/Connected
- Sewer:City Sewer/Connected
Finances and disclosures
- Price:$229,900
- Price per sq. ft.:$163.28
- Tax amount:$2,413
Parking
- Garage spaces:2
New listings near 8944 Pheasant Lane
- New
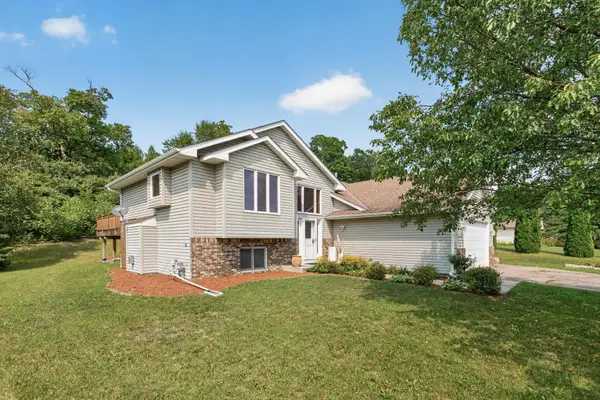 $450,000Active5 beds 3 baths2,570 sq. ft.
8510 Trista Lane E, Saint Bonifacius, MN 55375
MLS# 7121997Listed by: HAMM REAL ESTATE COMPANY 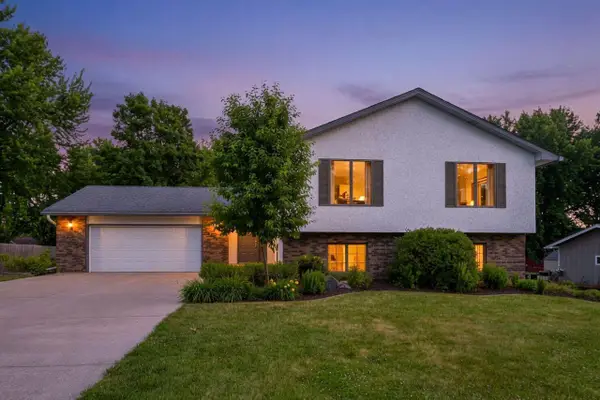 $438,900Active4 beds 3 baths2,688 sq. ft.
4027 Elmwood Drive, Saint Bonifacius, MN 55375
MLS# 7119335Listed by: COLDWELL BANKER REALTY $379,900Active3 beds 3 baths2,790 sq. ft.
8992 Quail Court, Saint Bonifacius, MN 55375
MLS# 7113381Listed by: CHESTNUT REALTY INC- Open Tue, 3 to 6pm
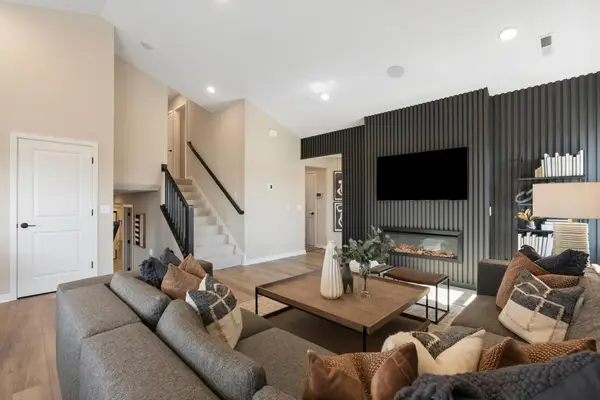 $519,990Active4 beds 4 baths2,344 sq. ft.
4109 Ramsay Way, Waconia, MN 55387
MLS# 7113533Listed by: PULTE HOMES OF MINNESOTA, LLC 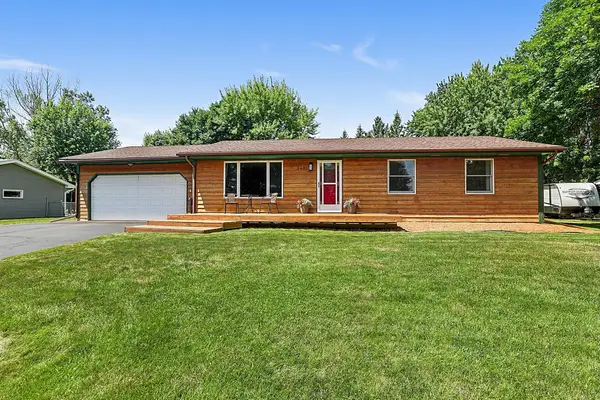 $385,000Active3 beds 2 baths2,288 sq. ft.
3631 Hillview Lane, Saint Bonifacius, MN 55375
MLS# 7111016Listed by: PREMIER REAL ESTATE SERVICES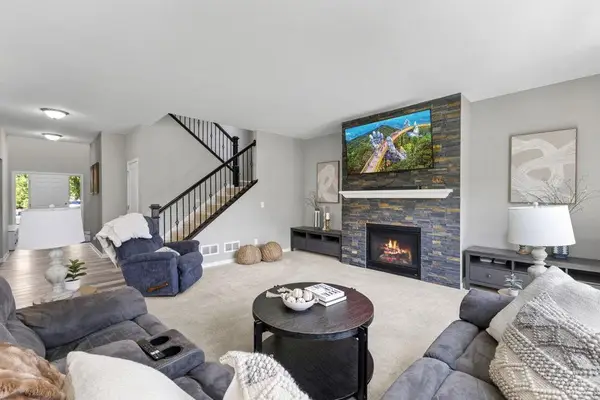 $599,900Active5 beds 4 baths3,504 sq. ft.
4596 Landings Way, Saint Bonifacius, MN 55375
MLS# 7110585Listed by: REAL BROKER, LLC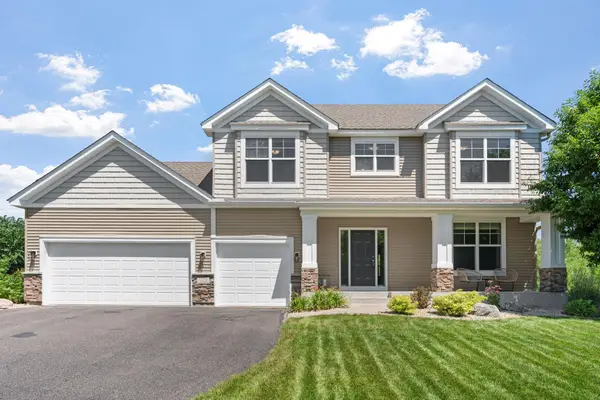 $599,900Pending4 beds 4 baths3,671 sq. ft.
9328 Partridge Road, Saint Bonifacius, MN 55375
MLS# 7103091Listed by: PEMBERTON RE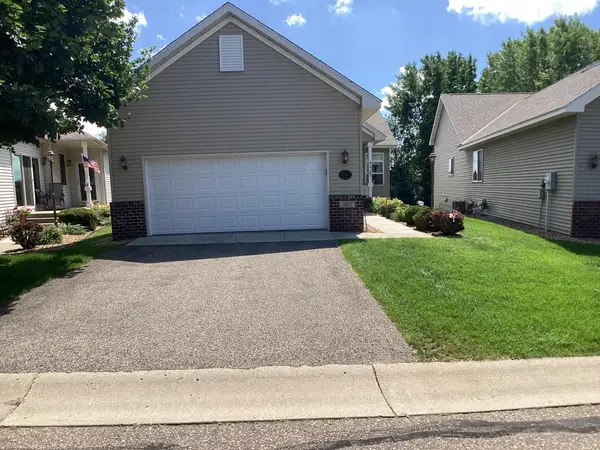 $364,900Pending3 beds 3 baths2,585 sq. ft.
3827 Meadowview Way, Saint Bonifacius, MN 55375
MLS# 7107510Listed by: NATIONAL REALTY GUILD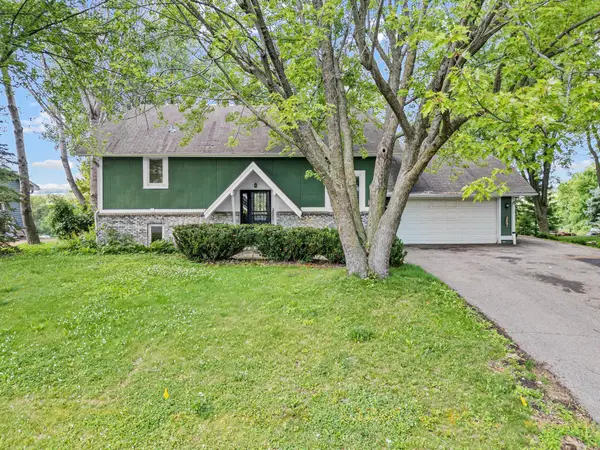 $390,000Active3 beds 2 baths2,736 sq. ft.
8955 Hilltop Drive, Saint Bonifacius, MN 55375
MLS# 7099111Listed by: NATIONAL REALTY GUILD


Protect your home and budget from life's surprises with an Assurant Home Warranty, backed by a partner that supports you through every step of homeownership. Explore Plans.
©2026 Century 21 Real Estate LLC. All rights reserved. CENTURY 21®, the CENTURY 21 Logo and C21® are service marks owned by Century 21 Real Estate LLC. Century 21 Real Estate LLC fully supports the principles of the Fair Housing Act and the Equal Opportunity Act. Each office is independently owned and operated. Listing information is deemed reliable but not guaranteed accurate.