
1908 Country View Drive, Saint Charles, MN 55972
Local realty services provided by:CENTURY 21 FM Realty
1908 Country View Drive,Saint Charles, MN 55972
$449,900
- 4 Beds
- 3 Baths
- 3,436 sq. ft.
- Single family
- Coming Soon
Listed by: camille hanson
Office: edina realty, inc.
MLS#:7126794
Source:NSMLS
Price summary
- Price:$449,900
- Price per sq. ft.:$128.1
About this home
Welcome to 1908 Country View Dr in St. Charles! Built in 2007, this spacious ranch-style home offers 3512 square feet of finished living space, 4 bedrooms, and 3 bathrooms, all set on a large lot with plenty of room to enjoy. The open-concept design creates an inviting flow between the main living spaces, making everyday living and entertaining comfortable and easy. With four bedrooms and generous finished space, there’s room for everyone to spread out, work from home, entertain, or simply enjoy the comforts of home.
The 1,015-square-foot heated and finished garage is truly a standout feature. The garage includes a dedicated woodworking shop—perfect for the hobbyist, craftsman, or anyone who needs a little extra space for projects and hobbies. Outside, the large lot offers plenty of room to relax, play, garden, or enjoy the outdoors. If you’ve been looking for a spacious ranch home with an open layout, oversized heated garage, dedicated workshop, and room to grow, 1908 Country View Dr is one you won’t want to miss!...
Contact an agent
Home facts
- Year built:2006
- Subdivision & Development:Countryside Acres
- Listing ID #:7126794
- Updated:September 12, 2026 at 12:27 PM
Rooms and interior
- Bedrooms:4
- Total bathrooms:3
- Full bathrooms:2
- Half bathrooms:1
- Dining Description:Informal Dining Room, Kitchen/Dining Room, Living/Dining Room
- Bathrooms Description:1/2 Basement, Bathroom Ensuite, Jetted Tub, Main Floor Full Bath
- Kitchen Description:Dishwasher, Microwave, Range, Refrigerator
- Basement:Yes
- Basement Description:Egress Window(s), Finished, Full, Storage Space, Sump Pump
- Living area:3,436 sq. ft.
Heating and cooling
- Cooling:Central Air
- Heating:Fireplace(s), Forced Air
- Central air:Yes
Structure and exterior
- Roof:Age 8 Years or Less, Asphalt
- Year built:2006
- Building area:3,436 sq. ft.
- Lot area:0.73 Acres
- Lot Features:Irregular Lot
- Levels:1 Story
Utilities
- Water:City Water - Connected
- Sewer:City Sewer - Connected
Finances and disclosures
- Price:$449,900
- Price per sq. ft.:$128.1
- Tax amount:$5,692 (2026)
Features and amenities
- Appliances:Microwave, Range, Refrigerator, Washer, Water Softener Owned
- Laundry features:Dryer, Washer
- Amenities:Air-To-Air Exchanger, Central Vacuum, Gas Water Heater, Humidifier, Water Softener Owned
Parking
- Parking description:Attached Garage, Concrete, Floor Drain, Garage Door Opener, Heated Garage
- Garage:Yes
- Garage spaces:3
New listings near 1908 Country View Drive
- New
 $449,900Active4 beds 3 baths2,482 sq. ft.
221 Devin Drive, Saint Charles, MN 55972
MLS# 7131627Listed by: EDINA REALTY, INC. - New
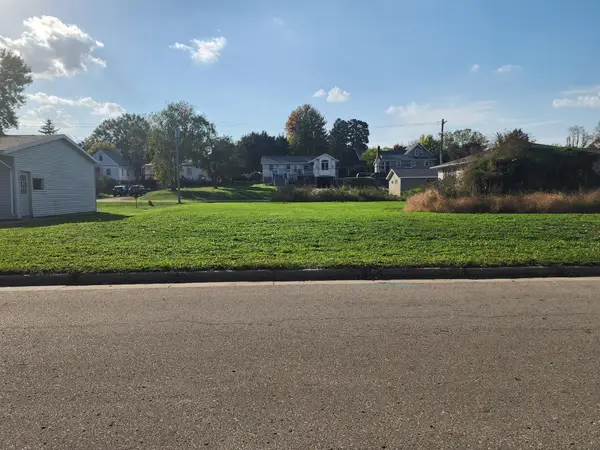 $44,900Active0.26 Acres
406 Church Avenue, Saint Charles, MN 55972
MLS# 7127198Listed by: KELLER WILLIAMS PREMIER REALTY 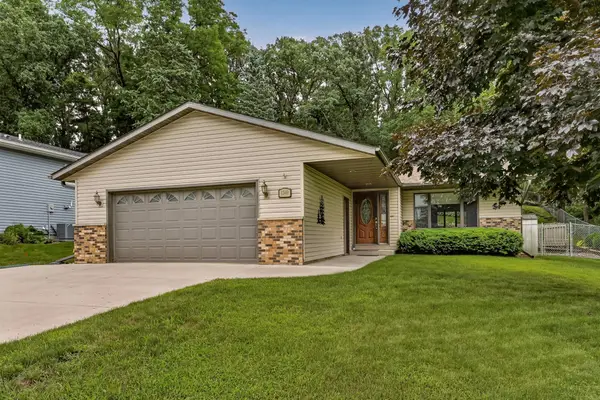 $294,900Pending4 beds 3 baths2,508 sq. ft.
1349 Hillcrest Drive, Saint Charles, MN 55972
MLS# 7126917Listed by: EDINA REALTY, INC.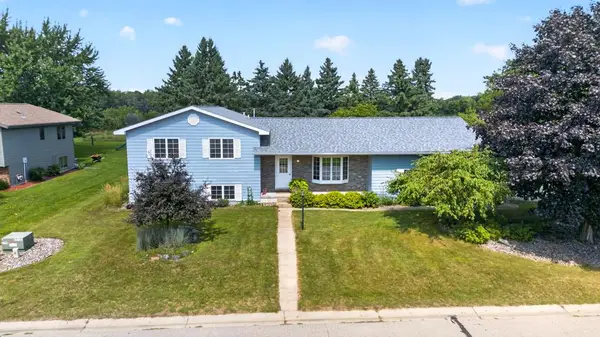 $335,000Pending4 beds 3 baths2,584 sq. ft.
849 E 13th Street, Saint Charles, MN 55972
MLS# 7130883Listed by: RE/MAX RESULTS $440,000Active4 beds 4 baths3,469 sq. ft.
1336 Soppa Drive, Saint Charles, MN 55972
MLS# 7132416Listed by: EDINA REALTY, INC.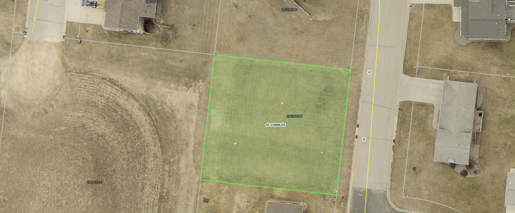 $65,000Active0.33 Acres
1902 Country View Drive, Saint Charles, MN 55972
MLS# 7128568Listed by: KELLER WILLIAMS PREMIER REALTY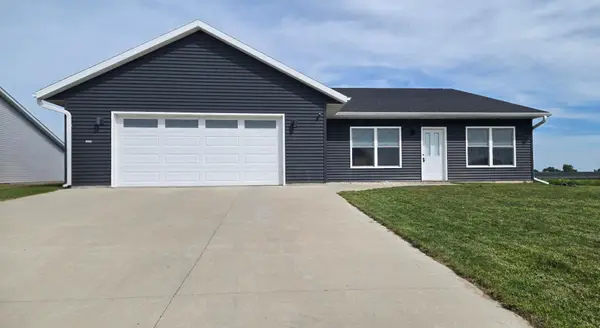 $344,900Active3 beds 2 baths1,665 sq. ft.
1943 Brownell Street, Saint Charles, MN 55972
MLS# 7129819Listed by: COFFEE HOUSE REAL ESTATE LLC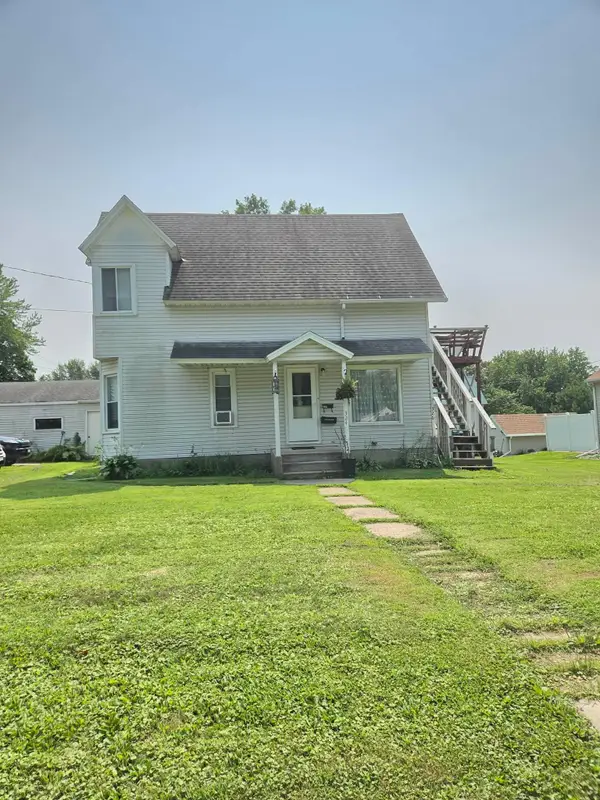 $169,900Active3 beds 2 baths1,367 sq. ft.
324 E 5th Street, Saint Charles, MN 55972
MLS# 7127151Listed by: COFFEE HOUSE REAL ESTATE LLC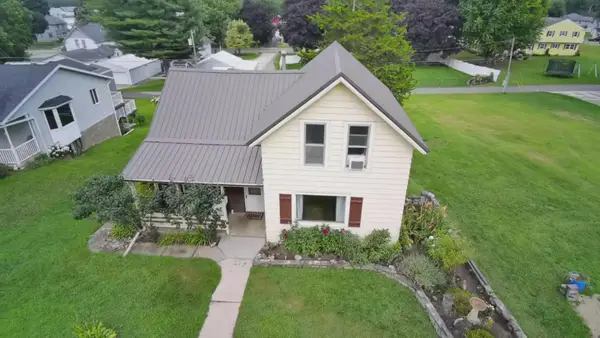 $200,000Active3 beds 1 baths968 sq. ft.
1543 Wabasha Avenue, Saint Charles, MN 55972
MLS# 7090167Listed by: KELLER WILLIAMS CLASSIC REALTY


Protect your home and budget from life's surprises with an Assurant Home Warranty, backed by a partner that supports you through every step of homeownership. Explore Plans.
©2026 Century 21 Real Estate LLC. All rights reserved. CENTURY 21®, the CENTURY 21 Logo and C21® are service marks owned by Century 21 Real Estate LLC. Century 21 Real Estate LLC fully supports the principles of the Fair Housing Act and the Equal Opportunity Act. Each office is independently owned and operated. Listing information is deemed reliable but not guaranteed accurate.