
1013 13th Avenue Se, Saint Cloud, MN 56304
Local realty services provided by:CENTURY 21 FM Realty
1013 13th Avenue Se,Saint Cloud, MN 56304
$249,999
- 4 Beds
- 2 Baths
- 1,728 sq. ft.
- Single family
- Coming Soon
Listed by: jonathan soto
Office: re/max results
MLS#:7143037
Source:ND_FMAAR
Price summary
- Price:$249,999
- Price per sq. ft.:$144.68
About this home
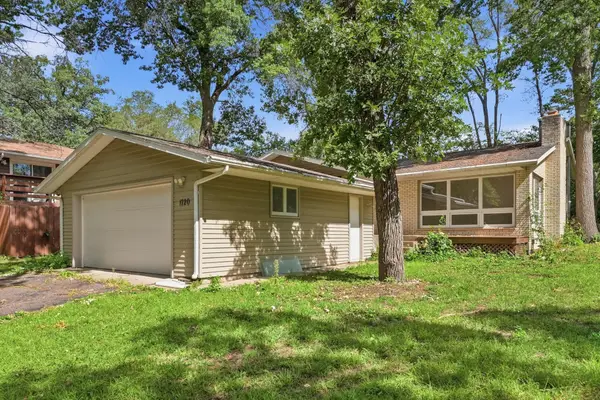
Coming soon! Welcome to this beautifully updated split-level home with a fresh, modern feel throughout. The kitchen features brand-new cabinets, quartz countertops, and luxury vinyl plank flooring, while fresh paint throughout makes the home truly move-in ready. Enjoy two bathrooms, including an updated bath, a heated garage, and a deck perfect for relaxing or entertaining outdoors. The spacious laundry area provides plenty of storage and flexibility and could potentially be converted into an additional bedroom, office, or flex space. A great combination of modern updates, functional living space, and indoor-outdoor enjoyment!
Contact an agent
Home facts
- Year built:1981
- Subdivision & Development:Waites Add
- Listing ID #:7143037
- Updated:September 11, 2026 at 08:58 PM
Rooms and interior
- Bedrooms:4
- Total bathrooms:2
- Full bathrooms:1
- Rooms Total:7
- Living area:1,728 sq. ft.
Heating and cooling
- Cooling:Central Air
- Heating:Forced Air, Natural Gas
- Central air:Yes
Structure and exterior
- Year built:1981
- Building area:1,728 sq. ft.
- Lot area:0.16 Acres
- Construction Materials:Vinyl
Utilities
- Water:City Water/Connected
- Sewer:City Sewer/Connected
Finances and disclosures
- Price:$249,999
- Price per sq. ft.:$144.68
- Tax amount:$2,516
Parking
- Parking description:Heated Garage
- Garage spaces:2
New listings near 1013 13th Avenue Se
- Coming SoonOpen Sun, 1:30 to 3:30pm
 $299,990Coming Soon5 beds 2 baths2,134 sq. ft.
1217 13th Street N, Saint Cloud, MN 56303
MLS# 7143124Listed by: KELLER WILLIAMS REALTY INTEGRITY - Coming Soon
 $234,900Coming Soon3 beds 2 baths1,634 sq. ft.
1041 38th Avenue N, Saint Cloud, MN 56303
MLS# 7142118Listed by: COUNSELOR REALTY, INC. - Coming Soon
 $225,000Coming Soon4 beds 2 baths3,496 sq. ft.
1521 Garfield Court, Saint Cloud, MN 56301
MLS# 7112660Listed by: CORE REALTY LLC - New
 $275,000Active5 beds 3 baths1,599 sq. ft.
2835 Pioneer Lane, Saint Cloud, MN 56301
MLS# 7141179Listed by: KRIS LINDAHL REAL ESTATE - New
 $559,500Active4 beds 2 baths2,104 sq. ft.
25461 County Road 74, Saint Cloud, MN 56301
MLS# 7143274Listed by: RE/MAX RESULTS - New
 $219,900Active4 beds 1 baths1,595 sq. ft.
1506 8th Avenue N, Saint Cloud, MN 56303
MLS# 7142135Listed by: PREMIER REAL ESTATE SERVICES - New
 $210,000Active3 beds 2 baths1,444 sq. ft.
831 Cumming Lane, Saint Cloud, MN 56301
MLS# 7142627Listed by: COLDWELL BANKER REALTY - New
 $210,000Active4 beds 2 baths1,825 sq. ft.
1720 10th Avenue Se, Saint Cloud, MN 56304
MLS# 7142600Listed by: KELLER WILLIAMS SELECT REALTY - New
 $129,900Active4 beds 1 baths1,129 sq. ft.
902 9th Avenue N, Saint Cloud, MN 56303
MLS# 7141940Listed by: REALHOME SERVICES AND SOLUTIONS, INC.


Protect your home and budget from life's surprises with an Assurant Home Warranty, backed by a partner that supports you through every step of homeownership. Explore Plans.
©2026 Century 21 Real Estate LLC. All rights reserved. CENTURY 21®, the CENTURY 21 Logo and C21® are service marks owned by Century 21 Real Estate LLC. Century 21 Real Estate LLC fully supports the principles of the Fair Housing Act and the Equal Opportunity Act. Each office is independently owned and operated. Listing information is deemed reliable but not guaranteed accurate.