11 Moon Circle, Saint Cloud, MN 56301
Local realty services provided by:CENTURY 21 Atwood
11 Moon Circle,Saint Cloud, MN 56301
$425,000
- 4 Beds
- 3 Baths
- 3,767 sq. ft.
- Single family
- Active
Listed by: jordan kirschner, obvious real estate
Office: exp realty
MLS#:7166624
Source:NSMLS
Price summary
- Price:$425,000
- Price per sq. ft.:$108.03
About this home
LOCATION. SPACE. AND A HOME BUILT FOR MAKING MEMORIES!
Tucked away on a quiet cul-de-sac just steps from Rotary Park, 11 Moon Circle offers the kind of location, space, and versatility that's hard to find! With over 3,700 square feet, this home delivers room to spread out, gather together, entertain, and enjoy everyday life—all in a fantastic St. Cloud location.
Step inside to discover a freshly painted interior, new upstairs carpeting, and a thoughtfully designed main level featuring three bedrooms, convenient main-floor laundry, and an impressively spacious primary suite. Whether you're hosting friends, enjoying a quiet evening, or simply looking for room to breathe, this home has the space to make it happen.
And just wait until you see the basement! With an incredible amount of finished space and a beautiful wet bar added in late 2024, the lower level is an entertainer's dream! Imagine game days, movie nights, holiday gatherings, or hosting friends and family with room for everyone. There's no shortage of possibilities down here!
The updates continue throughout, including a newer roof, appliances less than five years old, basement carpeting approximately 18 months old, and a freshly stained porch. Outside, enjoy a peaceful, manageable backyard offering a quiet place to relax without spending your entire weekend on yardwork.
And then there's the LOCATION! Enjoy the convenience of having Rotary Park practically at your doorstep, with nearby recreation, shopping, dining, and everything St. Cloud has to offer just minutes away—all while coming home to the peace of a tucked-away cul-de-sac.
Built in 1999 and lovingly kept within the same family for generations, this is a home with a story, plenty of space, and an exciting next chapter waiting to be written.
Over 3,700 square feet. An incredible entertaining space. A fantastic location. Welcome home to 11 Moon Circle!...
Contact an agent
Home facts
- Year built:1999
- Subdivision & Development:School District 742 Add
- Listing ID #:7166624
- Added:1 day(s) ago
- Updated:November 07, 2026 at 05:06 PM
Rooms and interior
- Bedrooms:4
- Total bathrooms:3
- Full bathrooms:2
- Dining Description:Breakfast Bar, Informal Dining Room
- Bathrooms Description:3/4 Basement, Main Floor Full Bath
- Kitchen Description:Dishwasher, Microwave, Range, Refrigerator
- Basement:Yes
- Basement Description:Egress Window(s), Finished, Full
- Living area:3,767 sq. ft.
Heating and cooling
- Cooling:Central Air
- Heating:Forced Air
- Central air:Yes
Structure and exterior
- Roof:Age 8 Years or Less
- Year built:1999
- Building area:3,767 sq. ft.
- Lot area:0.28 Acres
- Lot Features:Tree Coverage - Light
- Levels:1 Story
Utilities
- Water:City Water - Connected
- Sewer:City Sewer - Connected
Finances and disclosures
- Price:$425,000
- Price per sq. ft.:$108.03
- Tax amount:$4,298 (2026)
Features and amenities
- Appliances:Microwave, Range, Refrigerator, Washer
- Laundry features:Dryer, Washer
Parking
- Parking description:Attached Garage
- Garage:Yes
- Garage spaces:3
New listings near 11 Moon Circle
- Coming Soon
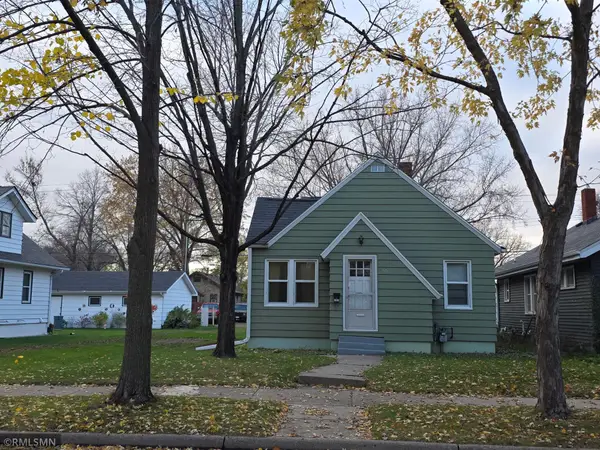 $181,000Coming Soon3 beds 1 baths996 sq. ft.
107 21st Avenue N, Saint Cloud, MN 56303
MLS# 7169480Listed by: ELITE REAL ESTATE SERVICES - Coming Soon
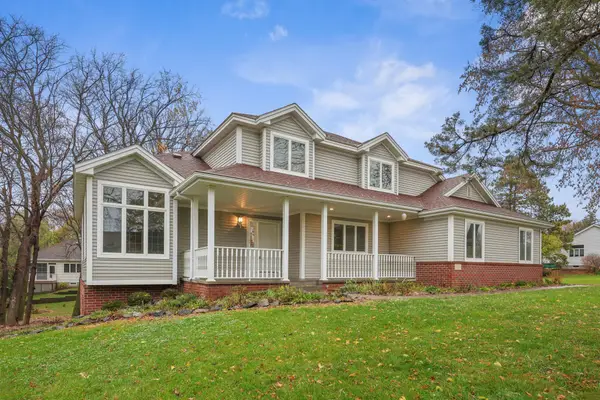 $469,900Coming Soon5 beds 4 baths3,959 sq. ft.
1903 Meadowrose Boulevard, Saint Cloud, MN 56301
MLS# 7169708Listed by: PREMIER REAL ESTATE SERVICES - Coming Soon
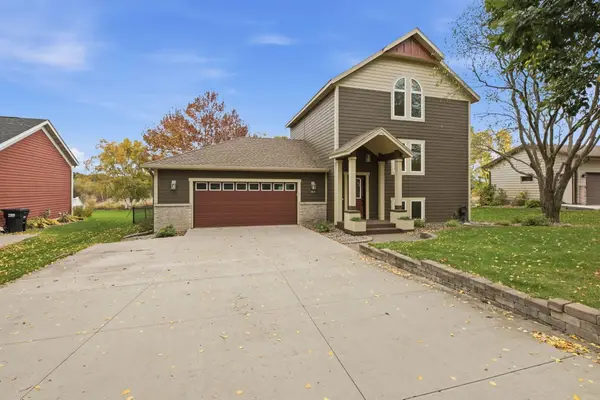 $341,500Coming Soon3 beds 2 baths2,262 sq. ft.
1838 Haller Way, Saint Cloud, MN 56301
MLS# 7168684Listed by: EDINA REALTY, INC - Open Sat, 12:30 to 2pmNew
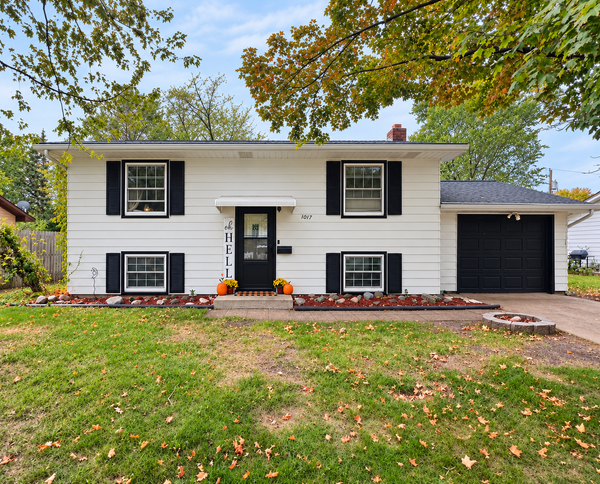 $227,000Active4 beds 2 baths1,536 sq. ft.
1017 25th Avenue N, Saint Cloud, MN 56303
MLS# 7170073Listed by: RE/MAX RESULTS - New
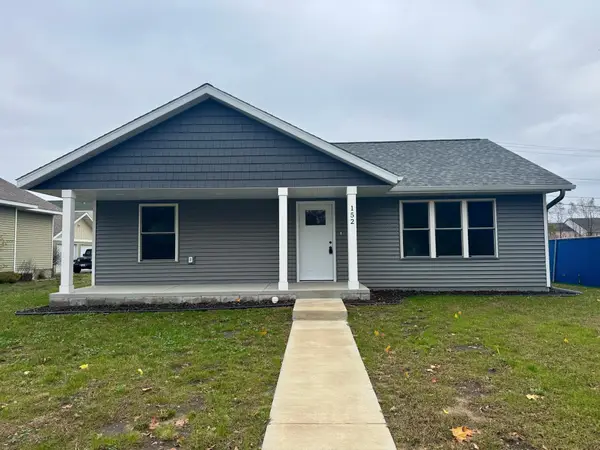 $299,900Active4 beds 3 baths2,280 sq. ft.
152 19th Avenue N, Saint Cloud, MN 56303
MLS# 7168912Listed by: KERBER CASTLE REALTY GROUP - New
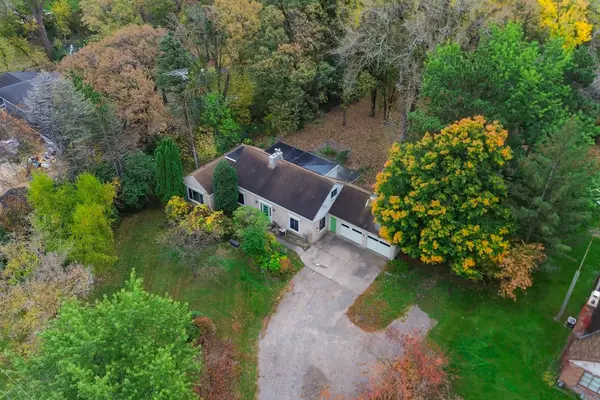 $245,000Active5 beds 4 baths2,883 sq. ft.
648 Roosevelt Road, Saint Cloud, MN 56301
MLS# 7169758Listed by: KRIS LINDAHL REAL ESTATE - New
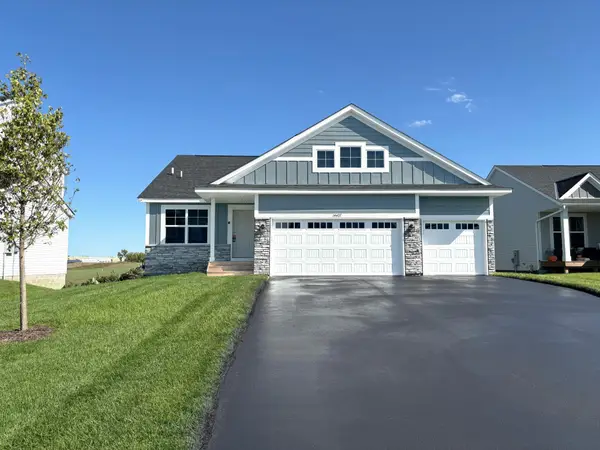 $389,900Active5 beds 3 baths2,505 sq. ft.
4708 5th Street Ne, Saint Cloud, MN 56304
MLS# 7169538Listed by: CAPSTONE REALTY, LLC - New
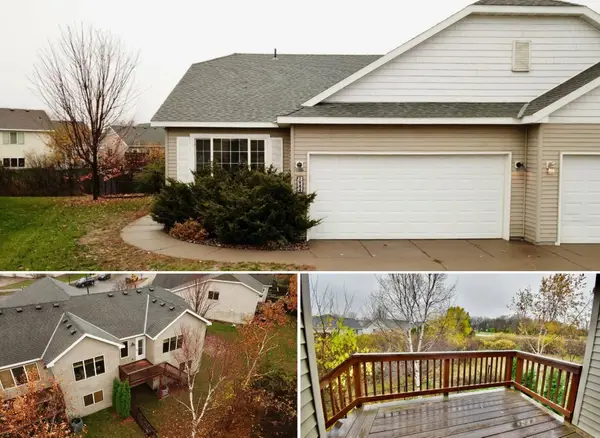
 $239,900Active3 beds 2 baths1,676 sq. ft.
1944 Knollwood Circle, Saint Cloud, MN 56303
MLS# 7169070Listed by: CENTURY 21 FIRST REALTY, INC. - New
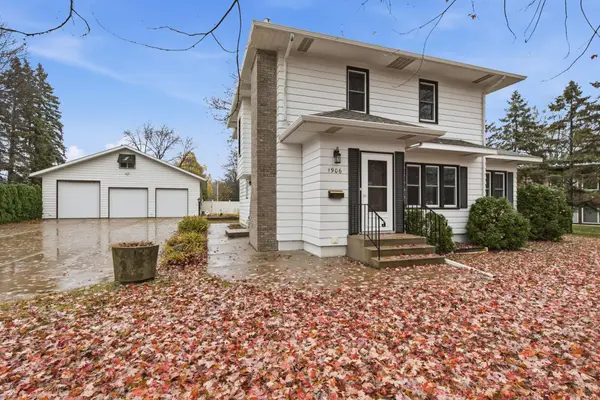 $299,000Active5 beds 3 baths3,039 sq. ft.
1906 10th Avenue S, Saint Cloud, MN 56301
MLS# 7169417Listed by: PREMIER REAL ESTATE SERVICES


Protect your home and budget from life's surprises with an Assurant Home Warranty, backed by a partner that supports you through every step of homeownership. Explore Plans.
©2026 Century 21 Real Estate LLC. All rights reserved. CENTURY 21®, the CENTURY 21 Logo and C21® are service marks owned by Century 21 Real Estate LLC. Century 21 Real Estate LLC fully supports the principles of the Fair Housing Act and the Equal Opportunity Act. Each office is independently owned and operated. Listing information is deemed reliable but not guaranteed accurate.