
126 20th Avenue N, Saint Cloud, MN 56303
Local realty services provided by:CENTURY 21 First Realty, Inc.
126 20th Avenue N,Saint Cloud, MN 56303
$174,900
- 2 Beds
- 2 Baths
- 1,023 sq. ft.
- Single family
- Active
Listed by: thomas j. sommers
Office: coldwell banker realty
MLS#:7140604
Source:NSMLS
Price summary
- Price:$174,900
- Price per sq. ft.:$140.14
About this home
Move-in ready and truly turnkey, this clean, well cared for one-story home in a quiet Saint Cloud neighborhood is ready for its next owner. Everything has already been done for you: brand new roof (9/26), newer siding, new carpet, new water heater, new stove, all stainless steel appliances, fresh paint, and new appliances throughout. The finished lower level adds valuable extra living space and includes convenient storage, along with your own washer and dryer right in the home. No more hauling laundry to the laundromat! With 2 bedrooms and 2 bathrooms, this home offers more than the square footage suggests. Park with ease in the attached one car garage, and step outside to your very own three-quarter fenced backyard, a private space that's truly yours to garden in, grill in, and enjoy without sharing it the way you would in a rental. Located close to shopping in a peaceful, established neighborhood. Quick closing is possible.
If you're coming from a rental, this is your chance to trade laundromat trips, thin walls, and shared outdoor space for a place that's truly your own. There are loan programs available for qualifying first-time buyers with as little as 3% down, so if you've been paying rent, it may be worth exploring whether owning could actually cost less and start building equity for you instead of your landlord. Schedule your showing today...
Contact an agent
Home facts
- Year built:1948
- Subdivision & Development:HIGHLAND PARK ADDN
- Listing ID #:7140604
- Added:3 day(s) ago
- Updated:September 12, 2026 at 12:27 PM
Rooms and interior
- Bedrooms:2
- Total bathrooms:2
- Full bathrooms:1
- Bathrooms Description:3/4 Basement, Main Floor Full Bath
- Kitchen Description:Range, Refrigerator
- Basement:Yes
- Basement Description:Block, Daylight / Lookout Windows, Finished, Storage Space
- Living area:1,023 sq. ft.
Heating and cooling
- Heating:Forced Air
Structure and exterior
- Roof:Age 8 Years or Less
- Year built:1948
- Building area:1,023 sq. ft.
- Lot area:0.12 Acres
- Construction Materials:Block
- Levels:1 Story
Utilities
- Water:City Water - Connected
- Sewer:City Sewer - Connected
Finances and disclosures
- Price:$174,900
- Price per sq. ft.:$140.14
- Tax amount:$1,584 (2026)
Features and amenities
- Appliances:Range, Refrigerator, Washer
- Laundry features:Dryer, Washer
- Amenities:Gas Water Heater
Parking
- Parking description:Detached Garage, Garage Door Opener, Storage
- Garage:Yes
- Garage spaces:1
New listings near 126 20th Avenue N
- Coming SoonOpen Sun, 1:30 to 3:30pm
 $299,990Coming Soon5 beds 2 baths2,134 sq. ft.
1217 13th Street N, Saint Cloud, MN 56303
MLS# 7143124Listed by: KELLER WILLIAMS REALTY INTEGRITY - Coming Soon
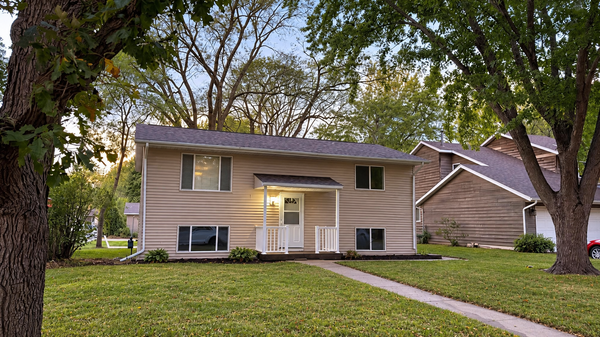 $249,999Coming Soon4 beds 2 baths1,728 sq. ft.
1013 13th Avenue Se, Saint Cloud, MN 56304
MLS# 7143037Listed by: RE/MAX RESULTS - Coming Soon
 $234,900Coming Soon3 beds 2 baths1,634 sq. ft.
1041 38th Avenue N, Saint Cloud, MN 56303
MLS# 7142118Listed by: COUNSELOR REALTY, INC. - Coming Soon
 $225,000Coming Soon4 beds 2 baths3,496 sq. ft.
1521 Garfield Court, Saint Cloud, MN 56301
MLS# 7112660Listed by: CORE REALTY LLC - New
 $275,000Active5 beds 3 baths1,599 sq. ft.
2835 Pioneer Lane, Saint Cloud, MN 56301
MLS# 7141179Listed by: KRIS LINDAHL REAL ESTATE - New
 $559,500Active4 beds 2 baths2,104 sq. ft.
25461 County Road 74, Saint Cloud, MN 56301
MLS# 7143274Listed by: RE/MAX RESULTS - New
 $219,900Active4 beds 1 baths1,595 sq. ft.
1506 8th Avenue N, Saint Cloud, MN 56303
MLS# 7142135Listed by: PREMIER REAL ESTATE SERVICES - New
 $210,000Active3 beds 2 baths1,444 sq. ft.
831 Cumming Lane, Saint Cloud, MN 56301
MLS# 7142627Listed by: COLDWELL BANKER REALTY - New
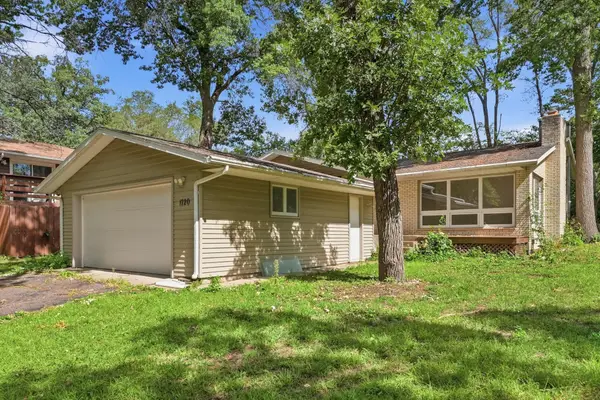 $210,000Active4 beds 2 baths1,825 sq. ft.
1720 10th Avenue Se, Saint Cloud, MN 56304
MLS# 7142600Listed by: KELLER WILLIAMS SELECT REALTY - New
 $129,900Active4 beds 1 baths1,129 sq. ft.
902 9th Avenue N, Saint Cloud, MN 56303
MLS# 7141940Listed by: REALHOME SERVICES AND SOLUTIONS, INC.


Protect your home and budget from life's surprises with an Assurant Home Warranty, backed by a partner that supports you through every step of homeownership. Explore Plans.
©2026 Century 21 Real Estate LLC. All rights reserved. CENTURY 21®, the CENTURY 21 Logo and C21® are service marks owned by Century 21 Real Estate LLC. Century 21 Real Estate LLC fully supports the principles of the Fair Housing Act and the Equal Opportunity Act. Each office is independently owned and operated. Listing information is deemed reliable but not guaranteed accurate.