
1425 33rd Avenue N, Saint Cloud, MN 56303
Local realty services provided by:CENTURY 21 Atwood
1425 33rd Avenue N,Saint Cloud, MN 56303
$199,900
- 4 Beds
- 2 Baths
- 1,684 sq. ft.
- Single family
- Active
Listed by: scott lynch
Office: agency north real estate, inc
MLS#:7129901
Source:NSMLS
Price summary
- Price:$199,900
- Price per sq. ft.:$115.68
About this home
This four bedroom, two bath split is centrally located in N. St. Cloud with easy access to everything....Hwy 15, shopping, schools, medical and more!! The home has recently received a fresh coat of interior paint and offers a newer AC unit, furnace and tankless water heater (all updated in 2010). Maintenance free siding, fenced backyard, storage shed and there is an extra parking pad next to the attached double garage!
Contact an agent
Home facts
- Year built:1979
- Subdivision & Development:Thienes Add
- Listing ID #:7129901
- Added:2 day(s) ago
- Updated:August 22, 2026 at 12:31 PM
Rooms and interior
- Bedrooms:4
- Total bathrooms:2
- Full bathrooms:1
- Dining Description:Eat In Kitchen
- Bathrooms Description:3/4 Basement, Main Floor Full Bath
- Kitchen Description:Dishwasher, Range, Refrigerator
- Basement:Yes
- Basement Description:Egress Window(s), Finished, Full
- Living area:1,684 sq. ft.
Heating and cooling
- Cooling:Central Air
- Heating:Forced Air
- Central air:Yes
Structure and exterior
- Roof:Asphalt
- Year built:1979
- Building area:1,684 sq. ft.
- Lot area:0.14 Acres
- Levels:Bi/Split Level
Utilities
- Water:City Water - Connected
- Sewer:City Sewer - Connected
Finances and disclosures
- Price:$199,900
- Price per sq. ft.:$115.68
- Tax amount:$2,358 (2026)
Features and amenities
- Appliances:Range, Refrigerator, Washer
- Laundry features:Dryer, Washer
Parking
- Parking description:Attached Garage
- Garage:Yes
- Garage spaces:2
New listings near 1425 33rd Avenue N
- Coming Soon
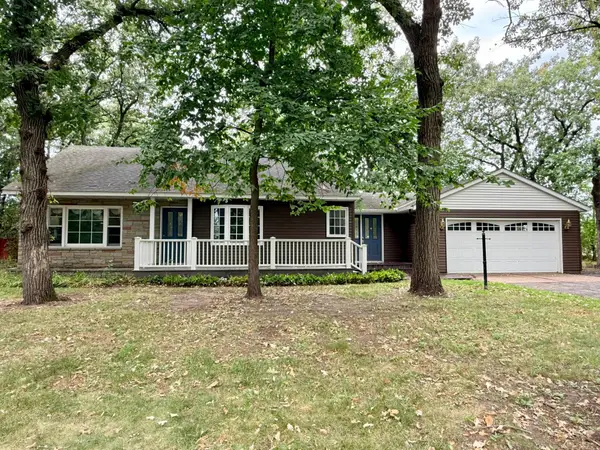 $265,000Coming Soon3 beds 2 baths2,656 sq. ft.
32841 River Oaks Lane, Saint Cloud, MN 56303
MLS# 7130557Listed by: PREMIER REAL ESTATE SERVICES - Coming Soon
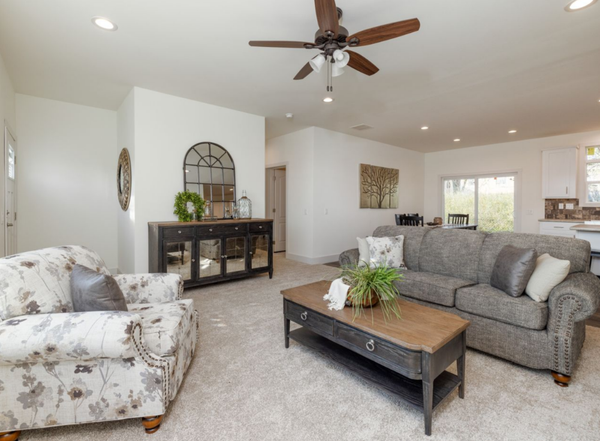 $444,900Coming Soon4 beds 3 baths1,920 sq. ft.
2421 Oak Preserve Court, Saint Cloud, MN 56304
MLS# 7129083Listed by: MORGAN & CO. - Coming Soon
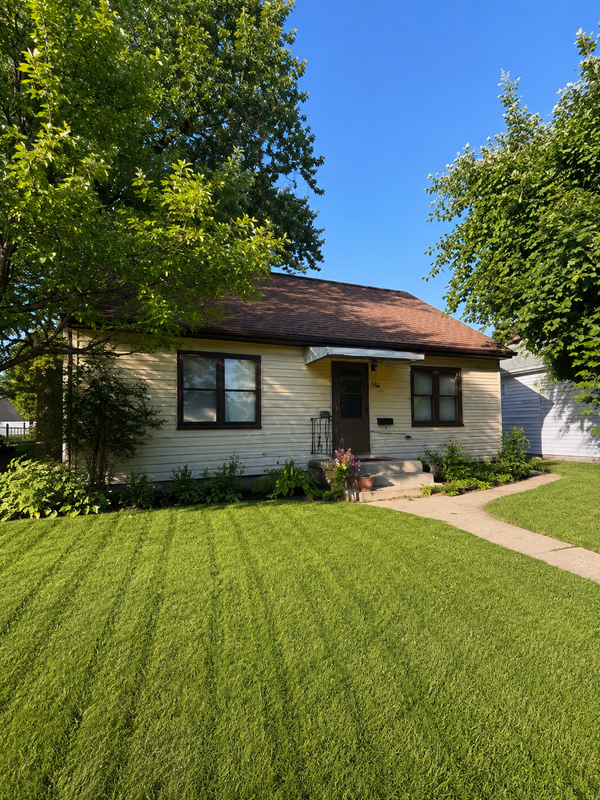 $185,000Coming Soon4 beds 1 baths1,268 sq. ft.
126 Riverside Drive Ne, Saint Cloud, MN 56304
MLS# 7126961Listed by: REALTY ONE GROUP CHOICE - New
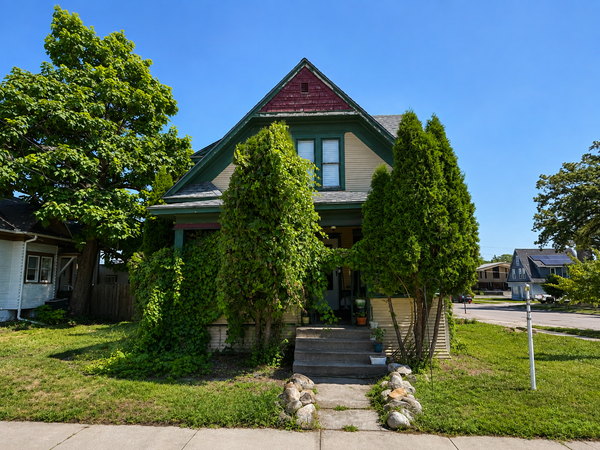 $174,900Active2 beds 2 baths1,545 sq. ft.
30 4th Avenue Se, Saint Cloud, MN 56304
MLS# 7130871Listed by: KELLER WILLIAMS REALTY INTEGRITY LAKES - New
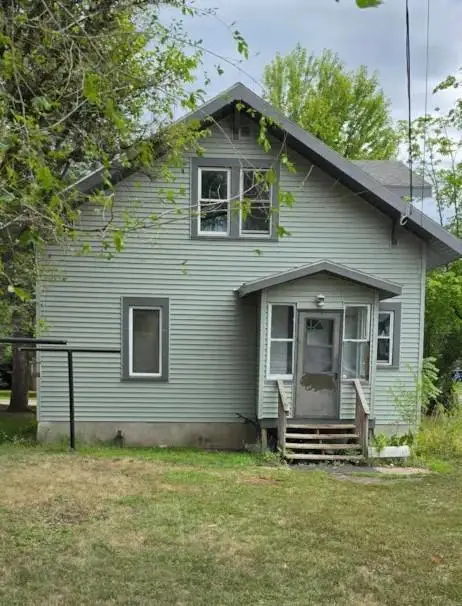 $189,900Active3 beds 2 baths1,014 sq. ft.
53 20th Avenue S, Saint Cloud, MN 56301
MLS# 7130124Listed by: EDINA REALTY, INC - New
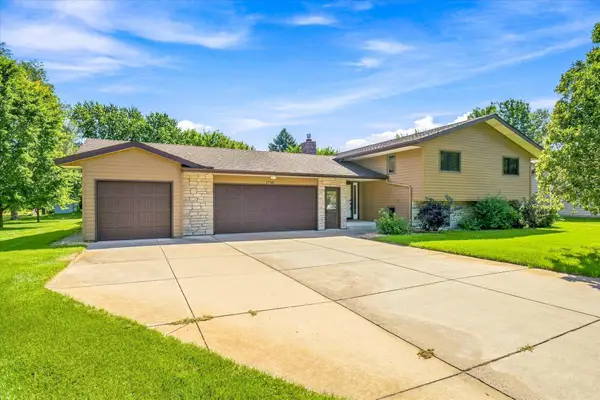 $335,000Active5 beds 2 baths2,939 sq. ft.
1718 Hazelwood Circle, Saint Cloud, MN 56303
MLS# 7129610Listed by: KRIS LINDAHL REAL ESTATE - Open Wed, 4:30 to 6pmNew
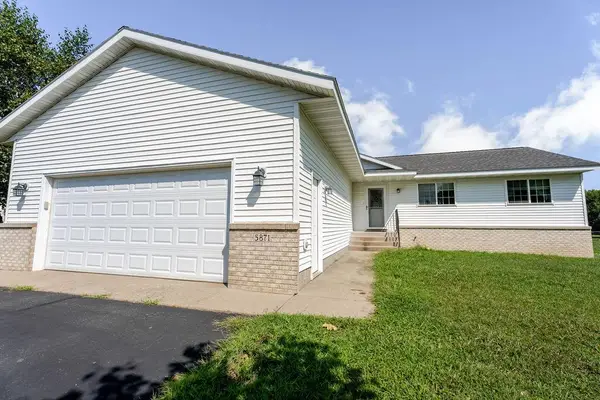 $349,900Active5 beds 3 baths2,426 sq. ft.
5871 Sandy Drive, Saint Cloud, MN 56303
MLS# 7130622Listed by: PREMIER REAL ESTATE SERVICES - Open Sun, 2 to 3:30pmNew
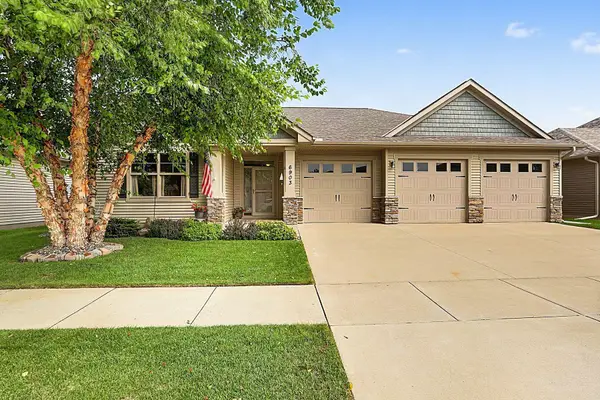 $475,900Active3 beds 2 baths1,970 sq. ft.
6903 Northwood Lane N, Saint Cloud, MN 56303
MLS# 7121225Listed by: LAKES SOTHEBY'S INTERNATIONAL REALTY - New
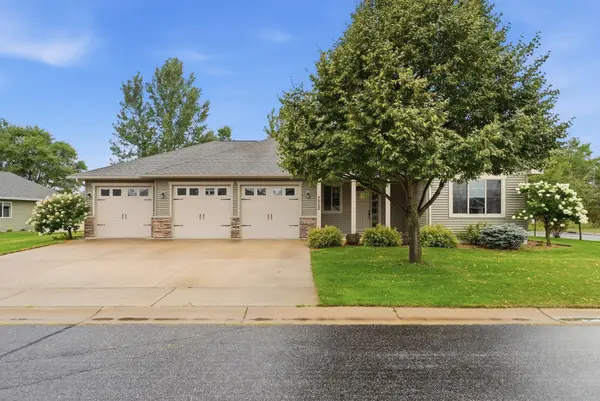 $415,000Active3 beds 2 baths1,845 sq. ft.
7022 Northwood Lane, Saint Cloud, MN 56303
MLS# 7130308Listed by: REALTY INC - New
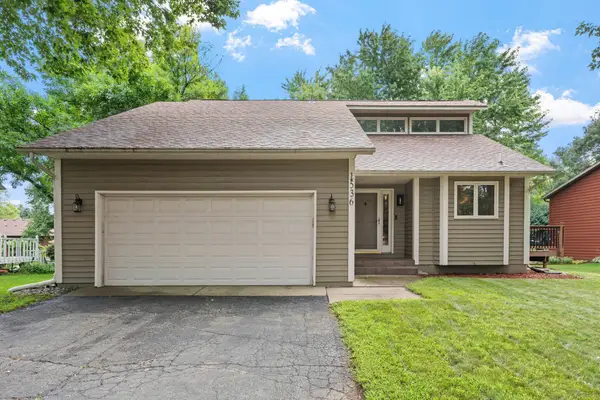 $284,900Active3 beds 2 baths1,843 sq. ft.
1536 Prairie Hill Road, Saint Cloud, MN 56301
MLS# 7121774Listed by: REAL BROKER, LLC


Protect your home and budget from life's surprises with an Assurant Home Warranty, backed by a partner that supports you through every step of homeownership. Explore Plans.
©2026 Century 21 Real Estate LLC. All rights reserved. CENTURY 21®, the CENTURY 21 Logo and C21® are service marks owned by Century 21 Real Estate LLC. Century 21 Real Estate LLC fully supports the principles of the Fair Housing Act and the Equal Opportunity Act. Each office is independently owned and operated. Listing information is deemed reliable but not guaranteed accurate.