1431 23rd Street Se, Saint Cloud, MN 56304
Local realty services provided by:CENTURY 21 FM Realty
1431 23rd Street Se,Saint Cloud, MN 56304
$450,000
- 6 Beds
- 4 Baths
- 3,303 sq. ft.
- Single family
- Active
Listed by: nancy e costanzo, noah j slater
Office: premier real estate services
MLS#:7059745
Source:ND_FMAAR
Price summary
- Price:$450,000
- Price per sq. ft.:$136.24
About this home
Back on market due to buyer's financing contingency not being satisfied, appraisal was completed. No fault of the property. Quick closing possible!
Tucked away on a quiet cul-de-sac, this stunning 6-bedroom, 4-bath rambler offers the perfect blend of space, comfort, and privacy on a generous half-acre lot. Step inside to discover fresh updates throughout, including new appliances, brand-new flooring that gives the home a clean, modern feel.
Designed for both everyday living and entertaining, the spacious layout features a walkout basement and a beautifully finished stained concrete patio—ideal for hosting or relaxing while taking in the serene surroundings. The private backyard provides peaceful, scenic views with plenty of room to enjoy the outdoors.
With a desirable 3-car garage and ample living space for families of all sizes, this home checks all the boxes. Don’t miss your opportunity to make this exceptional property yours!
Contact an agent
Home facts
- Year built:2006
- Subdivision & Development:Sterling Heights Eight
- Listing ID #:7059745
- Added:114 day(s) ago
- Updated:August 12, 2026 at 03:38 PM
Rooms and interior
- Bedrooms:6
- Total bathrooms:4
- Full bathrooms:2
- Half bathrooms:1
- Rooms Total:10
- Living area:3,303 sq. ft.
Heating and cooling
- Cooling:Central Air
- Heating:Forced Air
- Central air:Yes
Structure and exterior
- Year built:2006
- Building area:3,303 sq. ft.
- Lot area:0.53 Acres
- Exterior Features:Patio
Utilities
- Water:City Water/Connected
- Sewer:City Sewer/Connected
Finances and disclosures
- Price:$450,000
- Price per sq. ft.:$136.24
- Tax amount:$5,310
Parking
- Garage spaces:3
New listings near 1431 23rd Street Se
- New
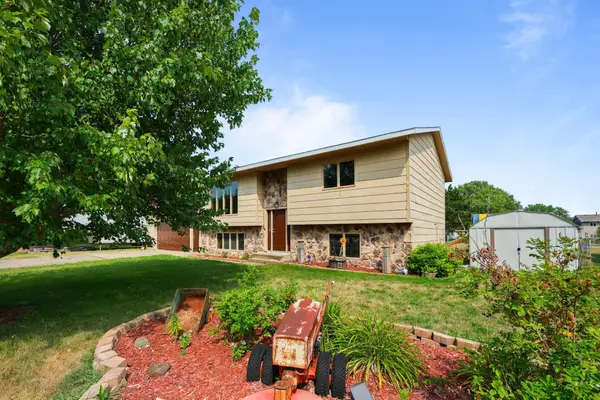 $275,000Active4 beds 2 baths1,988 sq. ft.
1232 Cypress Road, Saint Cloud, MN 56303
MLS# 7126879Listed by: PREMIER REAL ESTATE SERVICES - New
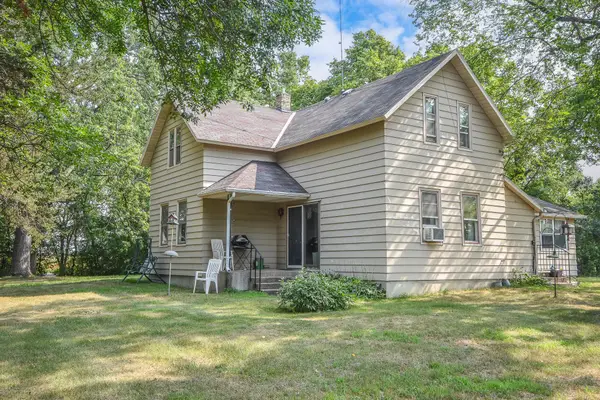 $300,000Active3 beds 1 baths1,641 sq. ft.
1600 238th Street, Saint Cloud, MN 56301
MLS# 7109201Listed by: RE/MAX RESULTS - New
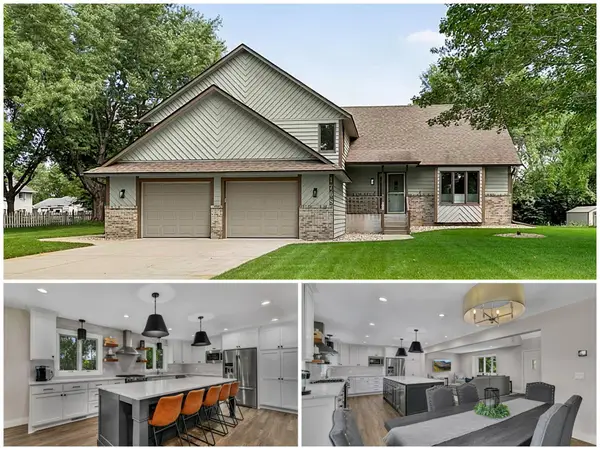 $439,898Active4 beds 4 baths3,270 sq. ft.
1768 Casselberry Road, Saint Cloud, MN 56303
MLS# 7125841Listed by: RE/MAX RESULTS - New
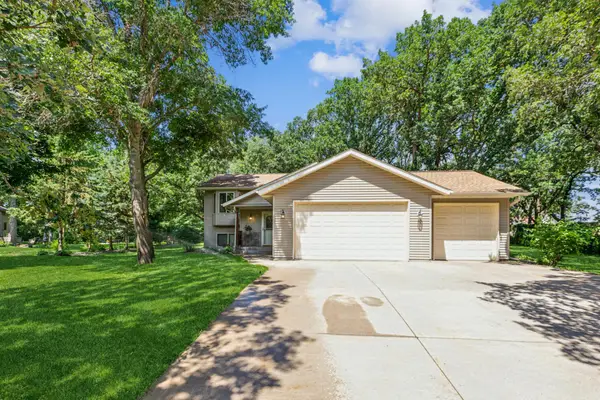 $359,900Active4 beds 2 baths2,392 sq. ft.
3185 Joyce Street, Saint Cloud, MN 56303
MLS# 7127207Listed by: CITY AND LAKES REAL ESTATE - New
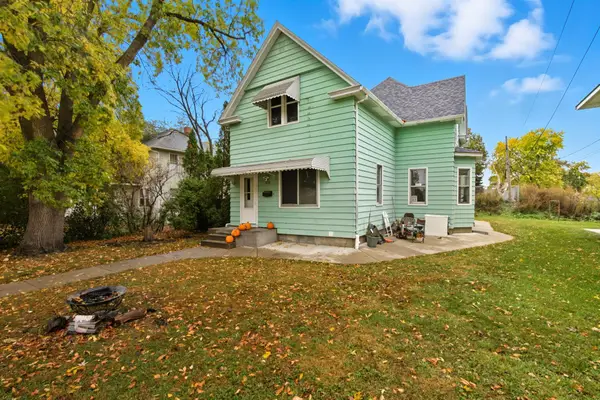
 $219,900Active8 beds 3 baths2,885 sq. ft.
1210 6th Avenue S, Saint Cloud, MN 56301
MLS# 7127083Listed by: CENTURY 21 FIRST REALTY, INC. - New
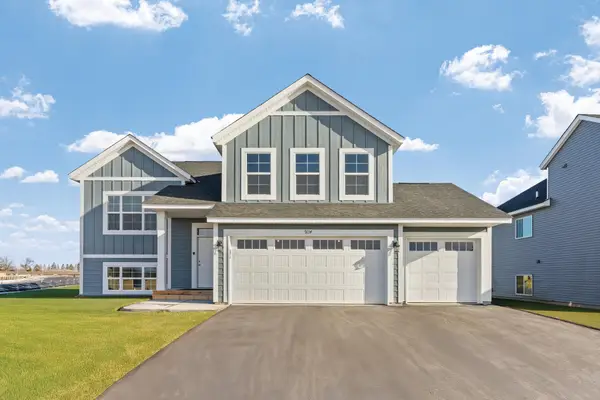 $389,900Active5 beds 3 baths2,579 sq. ft.
4719 4th Street Loop Ne, Saint Cloud, MN 56304
MLS# 7126938Listed by: CAPSTONE REALTY, LLC - New
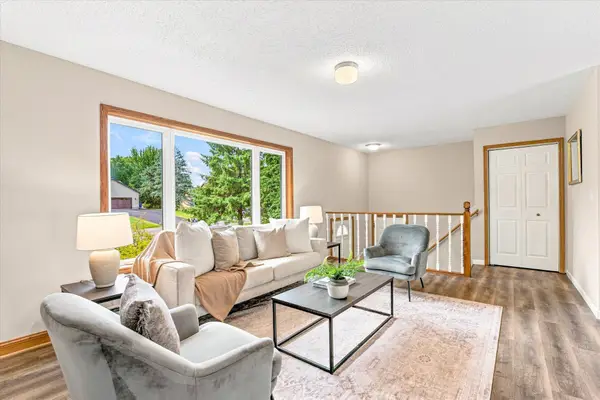 $250,000Active3 beds 2 baths1,371 sq. ft.
2219 Windsor Road, Saint Cloud, MN 56301
MLS# 7127052Listed by: KRIS LINDAHL REAL ESTATE - New
 $245,000Active7 beds 2 baths2,744 sq. ft.
1216/1218 6th Avenue S, Saint Cloud, MN 56301
MLS# 7127065Listed by: CENTURY 21 FIRST REALTY, INC. - Open Sat, 11am to 12:30pmNew
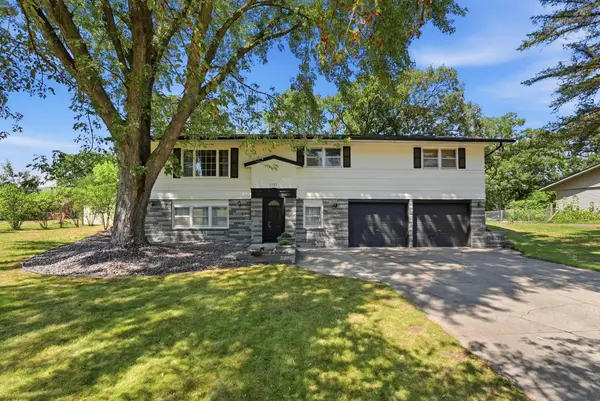 $279,000Active4 beds 3 baths1,952 sq. ft.
1785 Oak Road, Saint Cloud, MN 56303
MLS# 7125575Listed by: RE/MAX RESULTS - New
 $185,000Active4 beds 1 baths1,268 sq. ft.
126 Riverside Drive Ne, Saint Cloud, MN 56304
MLS# 7126961Listed by: REALTY ONE GROUP CHOICE


Protect your home and budget from life's surprises with an Assurant Home Warranty, backed by a partner that supports you through every step of homeownership. Explore Plans.
©2026 Century 21 Real Estate LLC. All rights reserved. CENTURY 21®, the CENTURY 21 Logo and C21® are service marks owned by Century 21 Real Estate LLC. Century 21 Real Estate LLC fully supports the principles of the Fair Housing Act and the Equal Opportunity Act. Each office is independently owned and operated. Listing information is deemed reliable but not guaranteed accurate.