
1431 23rd Street Se, Saint Cloud, MN 56304
Local realty services provided by:CENTURY 21 FM Realty
1431 23rd Street Se,Saint Cloud, MN 56304
$424,000
- 6 Beds
- 4 Baths
- 3,163 sq. ft.
- Single family
- Active
Listed by:
 Jon Dold(320) 252 - 4908CENTURY 21 First Realty, Inc.
Office: century 21 first realty, inc.
MLS#:7127601
Source:ND_FMAAR
Price summary
- Price:$424,000
- Price per sq. ft.:$128.37
About this home
Price Drastically reduced by $70,000 from offer and appraisal price!!!! Check out this beautiful and spacious rambler with a lot and view too good to be true! Watch deer most days/nights with the lot backed up against a beautiful woods . Boasting 6 BR and 4 BA this house has so many options. Updates include $15,000 stained concrete patio, $15,000 in flooring, and $10,000 in new appliances. Newly painted lower level, new front door and newly painted porch. Newly painted and sealed deck! Perfect for a large and expanding family or even a family with live-in parents or relatives. With remote work being an option these days, this home also can easily accommodate several offices. Other lounging options include the deck built right off of the dining room looking into the woods, or anywhere outside on this large lot, featuring….No backyard neighbors, other than wildlife. Situated between 2 cul-de-sacs, there is very little traffic and is the perfect place for kids to play out in the front yard and cement driveway. Great location … close to downtown and SCSU but in a whole different world at home! ****************back on the market after contracted buyer lost his job....
Contact an agent
Home facts
- Year built:2006
- Subdivision & Development:Sterling Heights Eight
- Listing ID #:7127601
- Added:49 day(s) ago
- Updated:October 06, 2026 at 07:14 PM
Rooms and interior
- Bedrooms:6
- Total bathrooms:4
- Full bathrooms:2
- Half bathrooms:1
- Rooms Total:10
- Living area:3,163 sq. ft.
Heating and cooling
- Cooling:Central Air
- Heating:Forced Air, Natural Gas
- Central air:Yes
Structure and exterior
- Year built:2006
- Building area:3,163 sq. ft.
- Lot area:0.53 Acres
- Exterior Features:Patio
Utilities
- Water:City Water/Connected
- Sewer:City Sewer/Connected
Finances and disclosures
- Price:$424,000
- Price per sq. ft.:$128.37
- Tax amount:$5,940
Parking
- Garage spaces:3
New listings near 1431 23rd Street Se
- Coming Soon
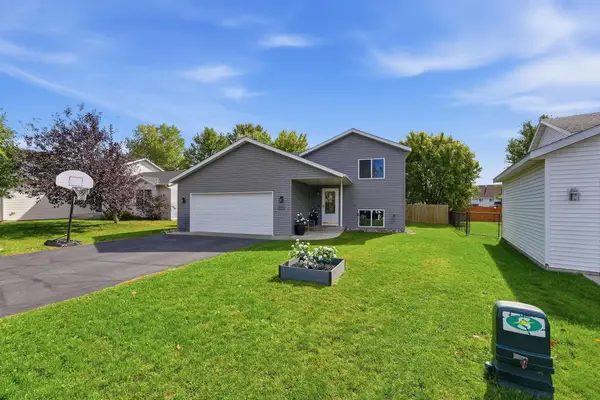 $324,900Coming Soon5 beds 2 baths2,394 sq. ft.
850 Savanna Avenue, Saint Cloud, MN 56303
MLS# 7155555Listed by: PEMBERTON RE - Coming SoonOpen Sat, 12 to 2pm
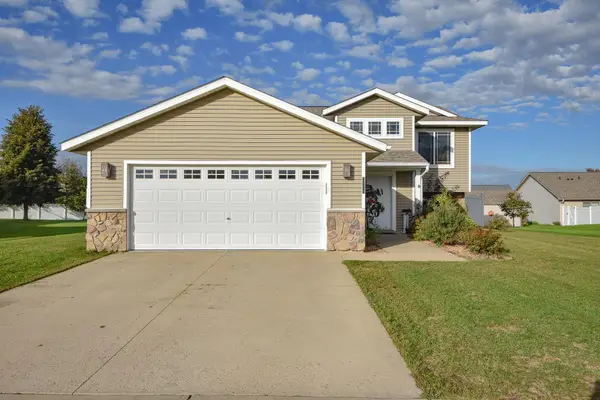 $330,000Coming Soon4 beds 2 baths2,154 sq. ft.
2175 67th Avenue N, Saint Cloud, MN 56303
MLS# 7154894Listed by: RE/MAX RESULTS - Coming Soon
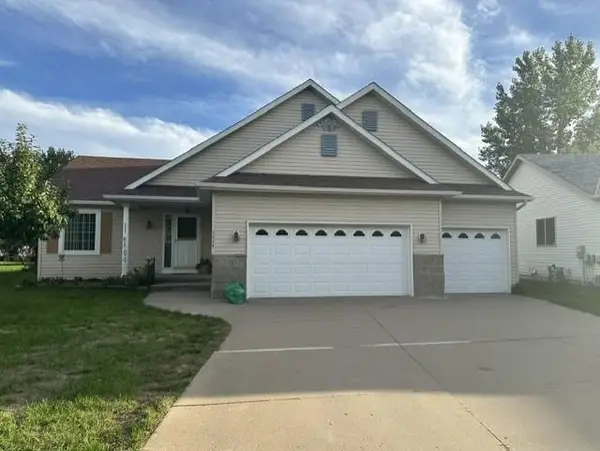 $329,900Coming Soon4 beds 3 baths2,638 sq. ft.
5524 Knollwood Drive, Saint Cloud, MN 56303
MLS# 7153243Listed by: PURPOSE DRIVEN REALTY, LLC - New
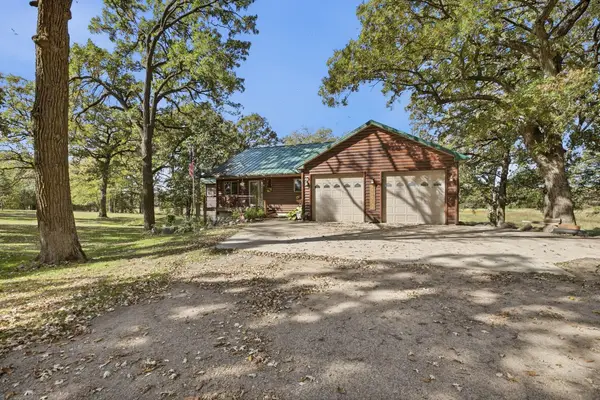 $749,900Active4 beds 4 baths3,728 sq. ft.
25671 County Road 138, Saint Cloud, MN 56301
MLS# 7152246Listed by: COLDWELL BANKER REALTY - New
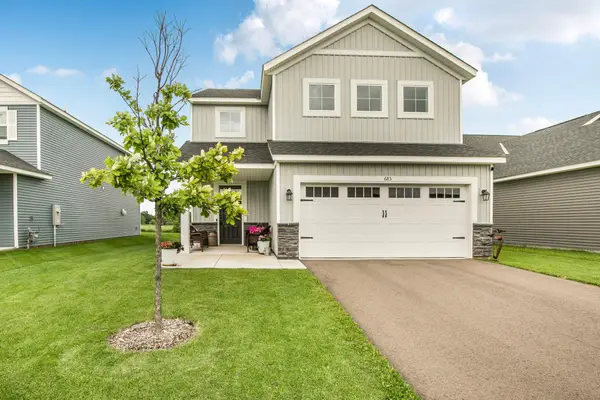 $329,900Active4 beds 3 baths2,425 sq. ft.
683 47th Avenue Ne, Saint Cloud, MN 56304
MLS# 7155829Listed by: VOIGTJOHNSON - New
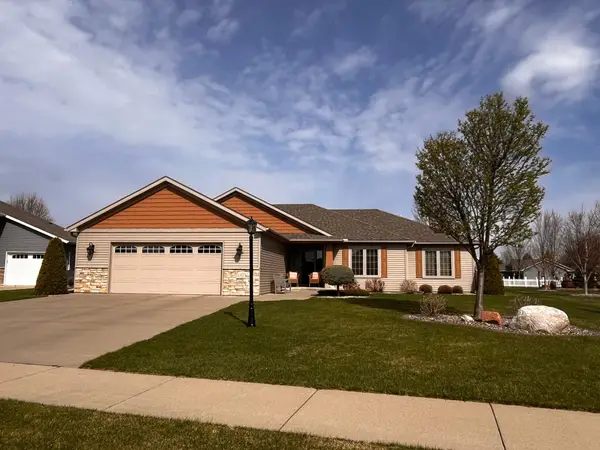 $449,900Active3 beds 3 baths1,934 sq. ft.
5723 Glenview Lane, Saint Cloud, MN 56303
MLS# 7154850Listed by: KERBER CASTLE REALTY GROUP - New
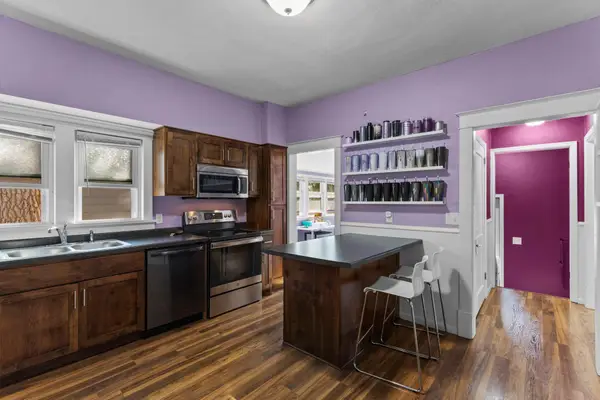 $225,000Active3 beds 2 baths1,265 sq. ft.
231 22nd Avenue N, Saint Cloud, MN 56303
MLS# 7155361Listed by: THEMLSONLINE.COM, INC. 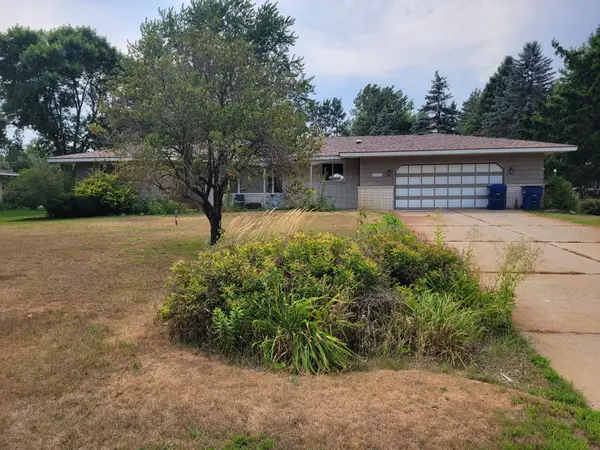 $325,000Pending3 beds 2 baths2,375 sq. ft.
1023 Bromo Avenue, Saint Cloud, MN 56303
MLS# 7120952Listed by: RE/MAX RESULTS- New
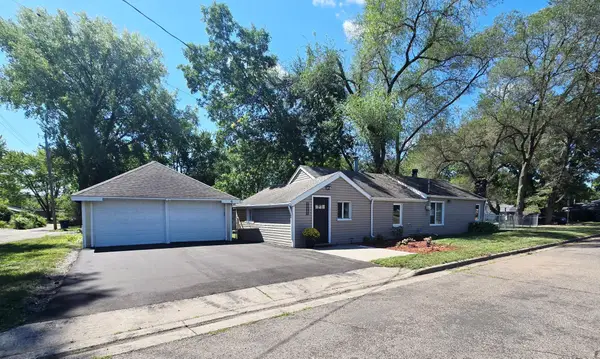 $214,900Active3 beds 2 baths1,602 sq. ft.
1202 11th Avenue Se, Saint Cloud, MN 56304
MLS# 7154920Listed by: RE/MAX RESULTS - New
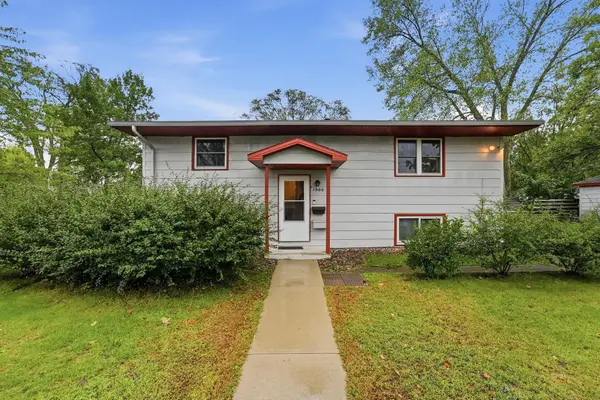 $230,000Active3 beds 2 baths1,848 sq. ft.
1000 14th Street S, Saint Cloud, MN 56301
MLS# 7149337Listed by: KELLER WILLIAMS PREFERRED RLTY


Protect your home and budget from life's surprises with an Assurant Home Warranty, backed by a partner that supports you through every step of homeownership. Explore Plans.
©2026 Century 21 Real Estate LLC. All rights reserved. CENTURY 21®, the CENTURY 21 Logo and C21® are service marks owned by Century 21 Real Estate LLC. Century 21 Real Estate LLC fully supports the principles of the Fair Housing Act and the Equal Opportunity Act. Each office is independently owned and operated. Listing information is deemed reliable but not guaranteed accurate.